Welcome to 120 Covenant Road -- Where Comfort Meets Style!
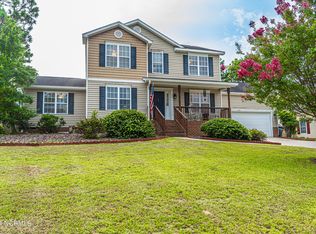
From the moment you step inside, this thoughtfully designed 4-bedroom, 2-bath home offers the perfect blend of openness and privacy. The main living area is filled with natural light and highlighted by beautiful engineered hardwood floors, creating a warm and inviting atmosphere.
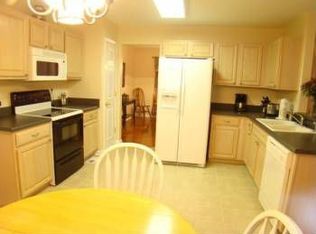
The kitchen is both functional and stylish, featuring granite countertops, ample cabinetry, and a layout ideal for everyday living.The home has elegant arched doorways that add architectural charm, while upgraded bathrooms provide a modern, refreshed feel throughout the home.
The primary suite serves as a peaceful retreat with a spacious walk-in closet and upgraded shower. Upstairs includes a versatile bonus room and an additional bedroom offering flexible space for guests, a home office, playroom, or fitness area.
Step outside to your fully fenced backyard -- perfect for entertaining, pets, or enjoying quiet Carolina evenings.
This property provides convenience and is located near shopping and everyday essentials. Make a showing today!
Sold for $435,000
$435,000
120 Covenant Road, Whispering Pines, NC 28327
4beds
2,501sqft
Single Family Residence
Built in 2003
0.48 Acres Lot
$435,200 Zestimate®
$174/sqft
$2,401 Estimated rent
Home value
$435,200
$413,000 - $457,000
$2,401/mo
Zestimate® history
Owner options
List your home for rent
$2,401/mo
Rent Zestimate®
Find your next renter with Zillow Rental Manager. Plus, with online applications, you can quickly screen prospective tenants – for free.
$2,401/mo
Rent Zestimate®
Refinance and save
$2,586/mo
Est. payment
Refinancing to a lower rate could help reduce your monthly payments and save thousands over the life of the loan.
$2,586/mo
Est. payment
Explore your selling options
Work with a Zillow partner agent
Leverage their expertise and Zillow's premium Showcase listings to get your home seen by more buyers.
Get startedList with your own agent
Get your home in front of millions of buyers by listing it on Zillow.
Learn how to do itSell it yourself
Take full control of how buyers see your home on Zillow by listing For Sale by Owner (FSBO).
List your homeWhat's special
Zillow last checked:
Listing updated:
Listed by:
Natalie Bradley 910-638-1534,
Keller Williams Pinehurst
Bought with:
Ashley McKinney, 347490
Premier Real Estate of the Sandhills LLC
Source: Hive MLS,MLS#: 100556086 Originating MLS: Mid Carolina Regional MLS
Originating MLS: Mid Carolina Regional MLSFacts & features
Interior
Bedrooms & bathrooms
- Bedrooms: 4
- Bathrooms: 2
- Full bathrooms: 2
Rooms
- Room types: Living Room, Master Bedroom, Bedroom 1, Bedroom 2, Bedroom 3, Laundry, Bathroom 1
Primary bedroom
- Level: First
Bedroom 1
- Level: First
Bedroom 2
- Level: First
Bedroom 3
- Level: First
Bathroom 1
- Level: First
Kitchen
- Level: First
Laundry
- Level: First
Living room
- Level: First
Heating
- Electric, Heat Pump
Cooling
- Central Air
Appliances
- Included: Electric Oven, Built-In Microwave, See Remarks, Refrigerator, Dishwasher
- Laundry: Dryer Hookup, Washer Hookup, Laundry Room
Features
- Walk-in Closet(s), High Ceilings, Ceiling Fan(s), Walk-in Shower, Blinds/Shades, Walk-In Closet(s)
- Flooring: Tile, See Remarks, Hardwood
- Basement: Crawl Space
- Attic: Access Only,See Remarks
Interior area
- Total structure area: 2,501
- Total interior livable area: 2,501 sqft
Property
Parking
- Total spaces: 2
- Parking features: Paved
- Attached garage spaces: 2
Features
- Levels: Two
- Patio & porch: Deck, Front Porch
- Exterior features: None
- Pool features: See Remarks
- Fencing: Back Yard,Wood
- Has view: Yes
- View description: See Remarks
- Frontage type: See Remarks
Lot
- Size: 0.48 Acres
- Dimensions: 145 x 145 x 145 x 145
Details
- Parcel number: 20030221
- Zoning: RS
- Special conditions: Standard
Construction
Type & style
- Home type: SingleFamily
- Property subtype: Single Family Residence
Materials
- Vinyl Siding, Wood Frame
- Foundation: Crawl Space
- Roof: Shingle
Condition
- New construction: No
- Year built: 2003
Utilities & green energy
- Sewer: Septic Tank
- Water: Public
- Utilities for property: Water Available
Green energy
- Green verification: None
Community & HOA
Community
- Security: Security System, Smoke Detector(s)
- Subdivision: Queens Cove
HOA
- Has HOA: No
Location
- Region: Whispering Pines
Financial & listing details
- Price per square foot: $174/sqft
- Tax assessed value: $362,240
- Annual tax amount: $1,575
- Date on market: 2/23/2026
- Cumulative days on market: 68 days
- Listing agreement: Exclusive Right To Sell
- Listing terms: Cash,Conventional,FHA,USDA Loan,VA Loan
- Road surface type: Paved
Price history
| Date | Event | Price |
|---|---|---|
| 6/11/2026 | Sold | $435,000-8.2%$174/sqft |
Source:  Hive MLS #100556086 Report a problem Hive MLS #100556086 Report a problem | ||
| 4/30/2026 | Contingent | $474,000$190/sqft |
Source: Hive MLS #100556086 Report a problem | ||
| 3/29/2026 | Price change | $474,000-5%$190/sqft |
Source: Hive MLS #100556086 Report a problem | ||
| 2/23/2026 | Listed for sale | $499,000+204.3%$200/sqft |
Source: Hive MLS #100556086 Report a problem | ||
| 10/15/2004 | Sold | $164,000$66/sqft |
Source: Agent Provided Report a problem | ||
Public tax history
| Year | Property taxes | Tax assessment |
|---|---|---|
| 2024 | $1,380 -4.4% | $362,240 |
| 2023 | $1,443 +31.2% | $362,240 +27.4% |
| 2022 | $1,100 -23.5% | $284,410 +29.5% |
| 2021 | $1,438 +1.6% | $219,590 |
| 2020 | $1,416 | $219,590 |
| 2019 | $1,416 | $219,590 +5.9% |
| 2018 | $1,416 +17.8% | $207,310 |
| 2017 | $1,202 | $207,310 |
| 2015 | $1,202 +2.7% | $207,310 +2.5% |
| 2014 | $1,171 +6.6% | $202,270 |
| 2013 | $1,098 | $202,270 |
| 2012 | -- | $202,270 |
| 2011 | -- | $202,270 |
| 2010 | -- | $202,270 |
| 2009 | -- | $202,270 |
| 2008 | -- | $202,270 +9.8% |
| 2007 | -- | $184,300 +19.4% |
| 2005 | -- | $154,350 |
| 2004 | -- | $154,350 |
| 2003 | -- | $154,350 |
Find assessor info on the county website
Neighborhood: 28327
Nearby homes
- $380,2004 bd2 ba2.1k sqft130 Covenant Rd, Carthage, NC 28327Off Market
- $391,0004 bd3 ba2k sqft130 Covenant Rd, Whispering Pines, NC 28327Sold
- $350,1003 bd2 ba1.5k sqft120 Queens Cove Way, Whispering Pines, NC 28327Off Market
- $---- bd-- ba-- sqft110 Queens Cove Way, Carthage, NC 28327Off Market
- $409,5004 bd2 ba2k sqft150 Covenant Rd, Carthage, NC 28327Off Market
- $554,0004 bd3 ba3k sqft110 Queens Cove Way, Whispering Pines, NC 28327Off Market
- $436,9003 bd3 ba2.1k sqft77 Covenant Rd, Whispering Pines, NC 28387Off Market
- $555,4004 bd3 ba3.6k sqft1269 Airport Rd, Whispering Pines, NC 28327Off Market
Nearby schools
GreatSchools rating
- 8/10McDeeds Creek ElementaryGrades: K-5Distance: 2.7 mi
- 9/10New Century Middle SchoolGrades: 6-8Distance: 5.6 mi
- 7/10Union Pines High SchoolGrades: 9-12Distance: 5.1 mi
Schools provided by the listing agent
- Elementary: McDeeds Creek Elementary
- Middle: New Century Middle
- High: Union Pines High
Source: Hive MLS. This data may not be complete. We recommend contacting the local school district to confirm school assignments for this home.
Get a cash offer in 3 minutes
Find out how much your home could sell for in as little as 3 minutes with a no-obligation cash offer.
Estimated market value
$435,200
Get a cash offer in 3 minutes
Find out how much your home could sell for in as little as 3 minutes with a no-obligation cash offer.
Estimated market value
$435,200
- North Carolina
- Moore County
- Carthage
- 28327
- 120 Covenant Road
Nearby cities
Nearby zip codes
Other Carthage Topics
