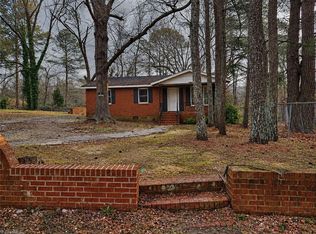
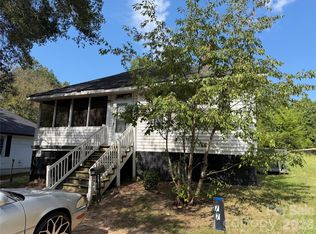
Bring your vision and tools! Perfectly positioned right outside of the Ellerbe town center, this 1960 stick built home is brimming with opportunity. Featuring an open layout with 1,136 square feet of living space on an expansive lot, this property is a fantastic blank canvas for investors, DIY enthusiasts, or first-time buyers looking to build sweat equity.
Solid bones and a classic single-level layout, this fixer-upper is ideally positioned for convenience while offering the peace of a spacious, private yard. Whether you are looking for your next project or a rewarding starter home to make entirely your own, this property delivers incredible value at an unbeatable price.
Don't miss out on this prime opportunity, schedule your showing today!
For sale
$59,900
120 Crawford Road, Ellerbe, NC 28338
2beds
1,136sqft
Single Family Residence
Built in 1960
0.68 Acres Lot
$-- Zestimate®
$53/sqft
$-- HOA
What's special
Spacious private yardExpansive lotClassic single-level layoutOpen layout
- 11 days
- 332
- 20
Likely to sell faster than
Zillow last checked:
Listing updated:
Listed by:
Tony Sweatt 910-331-7713,
Sweatt Realty Group
Source: Hive MLS,MLS#: 100615330 Originating MLS: Mid Carolina Regional MLS
Facts & features
Interior
Bedrooms & bathrooms
- Bedrooms: 2
- Bathrooms: 1
- Full bathrooms: 1
Rooms
- Room types: Bedroom 1, Bedroom 2, Den, Bathroom 1, Laundry
Bedroom 1
- Level: Main
Bedroom 2
- Level: Main
Bathroom 1
- Level: Main
Den
- Level: Main
Kitchen
- Level: Main
Laundry
- Level: Main
Heating
- None
Cooling
- None
Appliances
- Included: See Remarks, None
Features
- None, See Remarks
- Basement: None,See Remarks
- Has fireplace: No
Interior area
- Total structure area: 1,136
- Total interior livable area: 1,136 sqft
Property
Parking
- Parking features: Unpaved, None
Accessibility
- Accessibility features: None
Features
- Levels: One
- Patio & porch: None
- Exterior features: None
- Fencing: None
- View description: None
- Frontage type: See Remarks
Lot
- Size: 0.68 Acres
- Dimensions: 150' x 200' x 150' x 203'
- Features: See Remarks
Details
- Additional structures: Shed(s)
- Parcel number: 747814321643
- Zoning: R-R
- Special conditions: Standard
Construction
Type & style
- Home type: SingleFamily
- Property subtype: Single Family Residence
Materials
- See Remarks, Wood Frame
- Foundation: Permanent, See Remarks
- Roof: Architectural Shingle
Condition
- Fixer
- New construction: No
- Year built: 1960
Utilities & green energy
- Utilities for property: Sewer Available, Water Available
Green energy
- Green verification: None
Community & HOA
Community
- Subdivision: Mineral Springs
HOA
- Has HOA: No
Location
- Region: Ellerbe
Financial & listing details
- Price per square foot: $53/sqft
- Tax assessed value: $79,654
- Annual tax amount: $1,099
- Date on market: 11/9/2026
- Cumulative days on market: 11 days
- Listing agreement: Exclusive Right To Sell
- Listing terms: Cash,See Remarks
- Road surface type: Paved
Estimated market value
Not available
Estimated sales range
Not available
$1,131/mo
Price history
| Date | Event | Price |
|---|---|---|
| 11/9/2026 | Listed for sale | $59,900+149.6%$53/sqft |
Source:  Hive MLS #100615330 Report a problem | ||
| 9/29/2025 | Sold | $24,000-20%$21/sqft |
Source: Public Record Report a problem | ||
| 10/1/2014 | Sold | $30,000$26/sqft |
Source: Public Record Report a problem | ||
Public tax history
| Year | Property taxes | Tax assessment |
|---|---|---|
| 2025 | $715 -2.2% | $79,654 |
| 2024 | $731 +16.2% | $79,654 +32.4% |
| 2023 | $629 | $60,183 |
| 2022 | $629 +0.6% | $60,183 |
| 2021 | $625 +0.6% | $60,183 |
| 2020 | $621 | $60,183 |
| 2019 | $621 | $60,183 |
| 2018 | $621 | $60,183 |
| 2016 | -- | $60,183 -7.9% |
| 2014 | -- | $65,360 |
| 2013 | -- | $65,360 |
Find assessor info on the county website
Monthly payment
Est. payment
Payment breakdown
Explore the cost of this home by adjusting the details. Changes won't be saved.Climate risks
Neighborhood: 28338
Nearby schools
Schools provided by the listing agent
- Elementary: Mineral Springs Elementary
- Middle: Ellerbe Middle
- High: Richmond Senior High
Source: Hive MLS. This data may not be complete. We recommend contacting the local school district to confirm school assignments for this home.