Tucked away on more than 12 acres in the peaceful countryside of Ashford, this contemporary 4-bedroom, 2.5-bath home offers an incredible sense of privacy while still providing plenty of space both inside and out. Surrounded by mature trees and natural beauty, the property feels like its own private retreat. Inside, hardwood flooring mini split systems for central air, and abundant natural light create a warm and inviting atmosphere throughout the main living spaces. The spacious kitchen offers plenty of cabinetry and counter space, while the adjoining dining area opens directly to the large back deck, creating an easy flow for everyday living and entertaining. The primary suite is a standout, featuring its own full ensuite bath and private balcony overlooking the wooded surroundings-the perfect place to enjoy a quiet morning or unwind at the end of the day. Three additional bedrooms provide plenty of flexibility for family, guests, a home office, or hobby space. Take advantage of the efficiency and savings the solar panels that are owned outright provide! Outside is where this property truly shines. The expansive 12+ acre setting offers a rare level of seclusion, with a mix of open lawn and surrounding woods creating a peaceful backdrop in every direction. A large deck extends the living space outdoors and provides plenty of room for entertaining, relaxing, or simply taking in the scenery. The property also features a barn and additional shed, offering excellent possibilities for storage, hobbies, animals, equipment, or anyone looking for a little extra space to spread out. The barn boasts a brand new roof and electricity adding even more opportunity for entertaining, storage, and more! An attached two-car garage adds everyday convenience and additional storage. Located at 120 Cushman Road in Ashford, the home offers a quiet country setting with access to some of northeastern Connecticut's best outdoor recreation. The Nipmuck Trail runs through Ashford, while nearby Nipmuck and Natchaug State Forest lands offer even more opportunities to enjoy the area's natural surroundings. A short drive opens up even more options, including Bigelow Hollow State Park, known for hiking, boating, fishing, picnicking and its beautiful ponds and forest scenery. The area also provides convenient access toward UConn/Storrs, with the UConn Forest offering miles of trails along the Fenton River and around Horsebarn Hill. With its acreage, privacy, versatile outbuildings and spacious contemporary design, this is a property that offers room to breathe, explore and truly enjoy the quiet side of Connecticut living.
For sale
$599,900
120 Cushman Road, Ashford, CT 06278
4beds
2,462sqft
Single Family Residence
Built in 1988
12.34 Acres Lot
$-- Zestimate®
$244/sqft
$-- HOA
What's special
Abundant natural lightHardwood flooring
- 13 days
- 1,034
- 106
Likely to sell faster than
Zillow last checked:
Listing updated:
Listed by:
MC Team at eXp Realty,
Maxwell Castrogiovanni (860)302-8394,
eXp Realty 866-828-3951
Source: Smart MLS,MLS#: 24202476
Facts & features
Interior
Bedrooms & bathrooms
- Bedrooms: 4
- Bathrooms: 3
- Full bathrooms: 2
- 1/2 bathrooms: 1
Rooms
- Room types: Sitting Room
Primary bedroom
- Features: Ceiling Fan(s), Full Bath, Hardwood Floor
- Level: Upper
Bedroom
- Features: Hardwood Floor
- Level: Upper
Bedroom
- Features: Hardwood Floor
- Level: Upper
Bedroom
- Features: Hardwood Floor
- Level: Upper
Bathroom
- Level: Main
Bathroom
- Features: Ceiling Fan(s), Hardwood Floor
- Level: Upper
Dining room
- Features: Hardwood Floor
- Level: Main
Family room
- Features: Hardwood Floor
- Level: Main
Kitchen
- Features: Ceiling Fan(s), Hardwood Floor
- Level: Main
Living room
- Features: Ceiling Fan(s), Fireplace, Hardwood Floor
- Level: Main
Heating
- Heat Pump, Electric, Oil, Wood
Cooling
- Ceiling Fan(s), Central Air, Wall Unit(s), Whole House Fan
Appliances
- Included: Oven/Range, Microwave, Refrigerator, Dishwasher, Disposal, Washer, Dryer, Water Heater
- Laundry: Lower Level, Mud Room
Features
- Wired for Data, Entrance Foyer
- Basement: Full,Unfinished,Storage Space,Interior Entry,Concrete
- Attic: Access Via Hatch
- Number of fireplaces: 1
- Fireplace features: Insert
Interior area
- Total structure area: 2,462
- Total interior livable area: 2,462 sqft
- Finished area above ground: 2,462
- Finished area below ground: 0
Property
Parking
- Total spaces: 2
- Parking features: Attached, Garage Door Opener
- Attached garage spaces: 2
Features
- Patio & porch: Porch, Deck
- Exterior features: Rain Gutters, Lighting, Fruit Trees, Stone Wall
Lot
- Size: 12.34 Acres
- Features: Wetlands, Wooded
Details
- Additional structures: Barn(s), Shed(s)
- Parcel number: 1669334
- Zoning: RA
Construction
Type & style
- Home type: SingleFamily
- Architectural style: Contemporary
- Property subtype: Single Family Residence
Materials
- Vinyl Siding
- Foundation: Concrete Perimeter
- Roof: Asphalt
Condition
- New construction: No
- Year built: 1988
Utilities & green energy
- Sewer: Septic Tank
- Water: Well
- Utilities for property: Underground Utilities
Green energy
- Energy generation: Solar
Community & HOA
HOA
- Has HOA: No
Location
- Region: Ashford
Financial & listing details
- Price per square foot: $244/sqft
- Tax assessed value: $363,160
- Annual tax amount: $10,096
- Date on market: 8/28/2026
Estimated market value
Not available
Estimated sales range
Not available
Not available
Price history
| Date | Event | Price |
|---|---|---|
| 8/28/2026 | Listed for sale | $599,900+12.8%$244/sqft |
Source:  Smart MLS #24202476 Report a problem Smart MLS #24202476 Report a problem | ||
| 9/9/2024 | Sold | $532,000+1.3%$216/sqft |
Source: Smart MLS #24022662 Report a problem | ||
| 7/8/2024 | Listed for sale | $525,000+32.7%$213/sqft |
Source: Smart MLS #24022662 Report a problem | ||
| 10/30/2020 | Sold | $395,777+1.5%$161/sqft |
Source: Smart MLS #170334776 Report a problem | ||
| 9/22/2020 | Pending sale | $389,900$158/sqft |
Source: Mercuriano Realty Company #170334776 Report a problem | ||
| 9/15/2020 | Price change | $389,900-8.2%$158/sqft |
Source: Mercuriano Realty Company #170334776 Report a problem | ||
| 9/9/2020 | Listed for sale | $424,900+39.3%$173/sqft |
Source: Mercuriano Realty Company #170334776 Report a problem | ||
| 5/27/2014 | Sold | $305,000+0.7%$124/sqft |
Source: Smart MLS #G677800 Report a problem | ||
| 8/1/2011 | Sold | $303,000$123/sqft |
Source: Public Record Report a problem | ||
Public tax history
| Year | Property taxes | Tax assessment |
|---|---|---|
| 2025 | $9,825 +7.3% | $270,060 +1.3% |
| 2024 | $9,159 +3.8% | $266,560 |
| 2023 | $8,820 +2.5% | $266,560 |
| 2022 | $8,602 +4.3% | $266,560 +17.6% |
| 2021 | $8,245 +5% | $226,700 +6.3% |
| 2020 | $7,854 +3.9% | $213,200 |
| 2019 | $7,560 +2% | $213,200 |
| 2018 | $7,413 +1.2% | $213,200 |
| 2017 | $7,328 +10.7% | $213,200 +4.3% |
| 2016 | $6,620 | $204,500 |
Find assessor info on the county website
Monthly payment
Est. payment
Payment breakdown
Explore the cost of this home by adjusting the details. Changes won't be saved.Climate risks
Neighborhood: 06278
Nearby schools
Similar homes
- $519,0003 bd3 ba1.9k sqft391 Squaw Hollow Road, Ashford, CT 06278For Sale

 MLS ID #24188226, Noelle Merle, Hometown National Realty. Smart MLS
 - $599,9003 bd4 ba2.5k sqft25 Old Turnpike Road, Mansfield, CT 06268For Sale
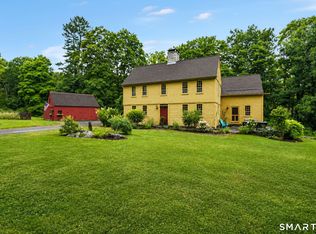 MLS ID #24196341, Lindsey Niarhakos, RE/MAX One. Smart MLS
 - $584,9005 bd3 ba2.4k sqft128 Tobacco Street, Lebanon, CT 06249For Sale
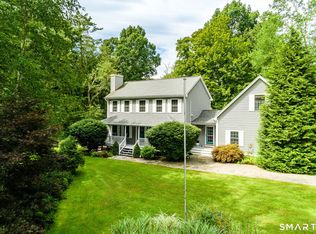 MLS ID #24203159, Kevin D. Rockoff, Rockoff Realty. Smart MLS
 - $589,9005 bd3 ba2.6k sqft264 Trumbull Highway, Lebanon, CT 06249For Sale
 MLS ID #24199692, Jessica Lopez, Our Home Realty Advisors. Smart MLS
 - $599,0002 bd3 ba2.3k sqft511 Perrin Road, Woodstock, CT 06281For SaleMLS ID #24187780, John M. Downs, Berkshire Hathaway NE Prop.. Smart MLS
- $759,0004 bd3 ba3.1k sqft56 Old Farms Road, Willington, CT 06279For SaleMLS ID #24196094, Jason Calouro, Drawbridge Realty. Smart MLS
- $625,0003 bd3 ba2.4k sqft429 New Sweden Road, Woodstock, CT 06281For SaleMLS ID #24183359, Liz Scranton, Kazantzis Real Estate, LLC. Smart MLS
- $579,9003 bd2 ba2.3k sqft305 Fox Road, Putnam, CT 06260For SaleMLS ID #24193202, Debra A. Burns, Berkshire Hathaway NE Prop.. Smart MLS
- $625,0003 bd2 ba2.8k sqft352 Shenipsit Lake Road, Tolland, CT 06084For SaleMLS ID #24186602, Kristen Duchene, Litchfield County Real Estate. Smart MLS
- $585,0004 bd3 ba3.4k sqft6 Huntington Drive, Somers, CT 06071For SaleMLS ID #24185682, Trisha White, Rosehaven Real Estate, LLC. Smart MLS
- $569,9004 bd3 ba2.1k sqft23 Pepperbush Drive, Hebron, CT 06231For SaleMLS ID #24204049, Stephano Stravoravdis, Real Broker CT, LLC. Smart MLS
- $585,0003 bd2 ba2.4k sqft1015 North Road, Killingly, CT 06239For SaleMLS ID #24202735, Amy L. Brunet, Brunet and Company Real Estate. Smart MLS
- $469,9004 bd2 ba2.3k sqft56 West Street, Bolton, CT 06043For SaleMLS ID #24203929, Karina Ukhnitska, Real Broker CT, LLC. Smart MLS
- $625,0004 bd3 ba3k sqft26 Tatnic Hill Road, Brooklyn, CT 06234For SaleMLS ID #24196542, Jen L. Pendergast, William Raveis Real Estate. Smart MLS
- $584,9004 bd4 ba2.9k sqft369 Thompson Road, Thompson, CT 06277For SaleMLS ID #24200678, Shiloh Therrien, The Neighborhood Realty Group. Smart MLS
- $464,0003 bd3 ba1.5k sqft29 Potter School Road, Willington, CT 06279For SaleMLS ID #24182057, Mark K. Vuong, Real Broker CT, LLC. Smart MLS
- $568,0004 bd3 ba2.2k sqft341 Kennedy Road, Manchester, CT 06042For SaleMLS ID #24197973, Alanna Burwell, Hudson Home Services LLC. Smart MLS
- $500,0003 bd2 ba2.2k sqft30 Grant Hill Road, Brooklyn, CT 06234For SaleMLS ID #24178930, Mary R. Collins, Berkshire Hathaway NE Prop.. Smart MLS
- $650,0004 bd3 ba2.5k sqft23 Senexet Village Road, Woodstock, CT 06281For SaleMLS ID #24197102, Dick A. Loomis, RE/MAX Bell Park Realty. Smart MLS
