Skip main navigation
Sold for $503,000
  • $503,000

    120 Deer Ridge, Athens, GA 30605

    3beds
    1,986sqft
    Single Family Residence
    Built in 1984
    2.63 Acres Lot
    $517,200 Zestimate®
    $253/sqft
    $2,348 Estimated rent

    Home value

    $517,200

    $491,000 - $543,000

    $2,348/mo

    Zestimate® history
    Loading
    Loading...

    Owner options

    List your home for rent

    $2,348/mo

    Rent Zestimate®

    Find your next renter with Zillow Rental Manager. Plus, with online applications, you can quickly screen prospective tenants – for free.

    Learn more

    $2,348/mo

    Rent Zestimate®

    Refinance and save

    $3,048/mo

    Est. payment

    Refinancing to a lower rate could help reduce your monthly payments and save thousands over the life of the loan.

    See today's rates

    $3,048/mo

    Est. payment

    Explore your selling options

    Work with a Zillow partner agent

    Leverage their expertise and Zillow's premium Showcase listings to get your home seen by more buyers.

    Get started

    List with your own agent

    Get your home in front of millions of buyers by listing it on Zillow.

    Learn how to do it

    Sell it yourself

    Take full control of how buyers see your home on Zillow by listing For Sale by Owner (FSBO).

    List your home

    What's special

    Beautifully updated homeDetached two car garageUpdated kitchenRaised garden bedsBreakfast barWooded retreatGallery style entry foyer
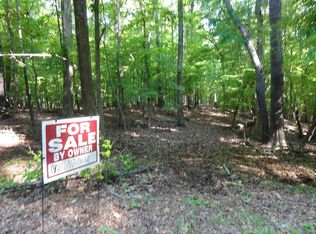
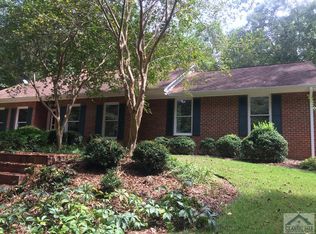
    "Toto, I don't think we're Athens anymore!" Escape the hustle and bustle to 120 Deer Ridge - a wooded retreat comprised of a beautifully updated home, detached two car garage, and mature landscaping all sited on 2.63 acres. A moss covered front yard and flagstone patio greet you as you approach from the circular driveway. The gallery style entry foyer overlooks the sunken living room with fireplace and French Doors to the covered back porch and expansive deck. Two gorgeous picture windows in the formal dining room bring in light and offer views of the wooded yard. The updated kitchen features floor-to-ceiling contemporary, cherry cabinetry, soapstone countertops, a myriad of open shelving, newer stainless steel appliance package, and a breakfast bar. The breakfast area offers an abundance of storage with additional floor-to-ceiling cabinetry to match the kitchen and French Doors leading to the deck. Just off the breakfast area is the laundry room. Enjoy shaded afternoons or cool evenings on the Trex deck and covered porch. Stunning views of Fall color from the backyard trees await! The Primary Suite is at the rear of the home thanks to a split-bedroom floor plan. With dual closets and overall large size, the primary suite is the perfect retreat. Ensuite bathroom has been updated to include a tile shower, double vanity with vessel sinks. An additional closet is adjacent to the ensuite bath. Two additional bedrooms share a remodeled hall bathroom complete with tiled shower, frameless glass door, and custom vanity. Other features of note are raised garden beds, a variety of mature blooming shrubs and perennials, a two car detached garage, ample parking, agricultural zoning, and tons of privacy as the home is situated far from the already quiet, dead end street. The drive in to Red Fox Run with its rolling hills and endless trees is truly spectacular in all seasons! Homes like these do not come to market often, so schedule your tour today!

    Zillow last checked:

    Listing updated:

    Listed by:

    Jarrett Martin 229-869-5734,

    Corcoran Classic Living

    Bought with:

    Briggs Carney, 257918

    Corcoran Classic Living

    Source: Hive MLS,MLS#: CL357064MLS LogoOriginating MLS: Athens Area Association of REALTORS

    Facts & features

    Interior

    Bedrooms & bathrooms
    • Bedrooms: 3
    • Bathrooms: 2
    • Full bathrooms: 2
    • Main level bathrooms: 2
    • Main level bedrooms: 3
    Heating
    • Central, Electric, Heat Pump
    Cooling
    • Central Air, Electric
    Appliances
    • Included: Dishwasher, Electric Water Heater, Oven, Plumbed For Ice Maker, Range, Refrigerator, Range Hood
    • Laundry: Laundry Room
    Features
    • Double Vanity, Main Level Primary, Primary Suite, Pantry, Split Bedrooms, Programmable Thermostat
    • Windows: Double Pane Windows
    • Basement: Crawl Space
    • Number of fireplaces: 1
    • Fireplace features: Living Room, Masonry, Wood Burning
    Interior area
    • Total interior livable area: 1,986 sqft
    • Finished area above ground: 1,986

    Property

    Parking
    • Total spaces: 2
    • Parking features: Detached, Garage Door Opener, Parking Available
    • Garage spaces: 2
    Features
    • Stories: 1
    • Patio & porch: Deck, Front Porch
    • Exterior features: Deck
    • Has view: Yes
    • View description: Panoramic, Trees/Woods
    Lot
    • Size: 2.63 Acres
    • Features: Garden
    Details
    • Parcel number: 253001M
    • Zoning: AR
    • Zoning description: Agricutural
    • Special conditions: Standard

    Construction

    Type & style
    • Home type: SingleFamily
    • Architectural style: Ranch,Traditional
    • Property subtype: Single Family Residence
    Materials
    • Cedar
    • Foundation: Crawlspace
    • Roof: Composition
    Condition
    • Year built: 1984

    Utilities & green energy

    • Sewer: Septic Tank
    • Water: Public
    • Utilities for property: Underground Utilities
    Green energy
    • Energy efficient items: Windows

    Community & HOA

    Community
    • Subdivision: Red Fox Run
    HOA
    • Has HOA: No
    Location
    • Region: Athens

    Financial & listing details

    • Price per square foot: $253/sqft
    • Tax assessed value: $462,857
    • Annual tax amount: $5,749
    • Date on market: 5/29/2026
    • Cumulative days on market: 20 days
    • Listing agreement: Exclusive Right To Sell
    • Listing terms: ARM,Cash,Conventional,1031 Exchange,FHA,VA Loan
    • Ownership type: Homeowner/Owner

    Price history

    DateEventPrice
    7/10/2026Sold$503,000-4.2%$253/sqft
    Source: Hive MLS #CL357064 Report a problem
    6/26/2026Pending sale$525,000$264/sqft
    Source: GAMLS #10775576 Report a problem
    6/10/2026Listed for sale$525,000$264/sqft
    Source: GAMLS #10775576 Report a problem
    6/2/2026Contingent$525,000$264/sqft
    Source: Hive MLS #CL357064 Report a problem
    6/2/2026Pending sale$525,000$264/sqft
    Source: GAMLS #10775576 Report a problem
    5/29/2026Listed for sale$525,000+81%$264/sqft
    Source: Hive MLS #CL357064 Report a problem
    3/13/2021Listing removed--
    Source: Owner Report a problem
    2/4/2019Sold$290,000-0.7%$146/sqft
    Source: Public Record Report a problem
    1/3/2019Price change$292,000-15.4%$147/sqft
    Source: Owner Report a problem
    11/13/2018Listed for sale$345,000$174/sqft
    Source: Owner Report a problem
    10/1/2018Listing removed$345,000$174/sqft
    Source: Owner Report a problem
    8/20/2018Listed for sale$345,000-0.3%$174/sqft
    Source: Owner Report a problem
    6/27/2017Sold$346,000-0.9%$174/sqft
    Source: Agent Provided Report a problem
    5/4/2017Pending sale$349,000$176/sqft
    Source: Chastain, Jenkins & Leathers #8160957 Report a problem
    3/28/2017Listed for sale$349,000+31%$176/sqft
    Source: Chastain, Jenkins & Leathers, LLC #955371 Report a problem
    2/2/2005Sold$266,500$134/sqft
    Source: Public Record Report a problem

    Public tax history

    YearProperty taxesTax assessment
    2025$5,749 +6.3%$185,143 +7%
    2024$5,408 +8.7%$173,045 +8.7%
    2023$4,974 +16.2%$159,176 +18.7%
    2022$4,279 +14.3%$134,144 +20.7%
    2021$3,744 -1.6%$111,103 -0.8%
    2020$3,803 +14.7%$112,030 +14.7%
    2019$3,317 -0.8%$97,695 -0.8%
    2018$3,343 $98,475 +8.2%
    2017$3,343 +21.5%$91,054 +0.4%
    2016$2,752 +0.4%$90,727 -0.8%
    2015$2,741 -1.1%$91,460 +0.5%
    2014$2,770 $90,996
    2013-- --
    2012-- --
    2011-- --
    2010-- --
    2009-- --
    2008-- --
    2007-- --
    2006-- --
    2005-- --
    2004-- --
    2003-- --
    2002-- --
    2001-- --
    Find assessor info on the county website

    Neighborhood: 30605

    Nearby schools

    GreatSchools rating
    Get pre-qualified for a loan
    At Zillow Home Loans, we can pre-qualify you in as little as 5 minutes with no impact to your credit score.

    An equal housing lender. NMLS #10287.

    Sell for more on Zillow
    Get a Zillow Showcase℠ listing at no additional cost and you could sell for .
    $517,200
    2% more
    +$10,344
    With Zillow Showcase(estimated)
    $527,544