Skip main navigation
For sale
  • Price cut: $100K (4/9)
    $1,299,900

    120 E Bahama Rd, Winter Springs, FL 32708

    4beds
    4,464sqft
    : 
    Single Family Residence
    Built in 1989
    2.22 Acres Lot
    $-- Zestimate®
    $291/sqft
    $-- HOA

    What's special

    Private officeSpectacular architectureExpansive propertyStrong natural light
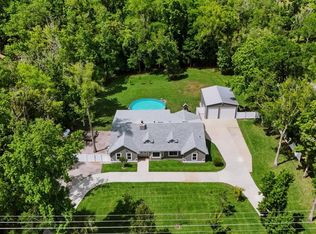
    Mid Century Modern Paradise!! A Beautiful, well-designed home with spectacular architecture offering privacy, space, and long-term versatility on a rare 2.22-acre lot with RV/Toy parking—delivering exceptional value in this area. A separate in-law or guest suite features its own exterior entrance and full bathroom, ideal for multigenerational living, a private office, studio, or extended stays. The main living areas are sprawling, thoughtfully arranged with strong natural light and a functional flow for everyday living and a large Loft for entertaining, office or hobbies. The large primary suite includes a spacious en-suite bath and walk-in closet. Bedrooms two and three are oversized, each with walk-in closets; one includes a hidden play loft/ adventure nook accessible through the Narnia style closet access. The expansive property also includes a detached casita in the backyard, currently used as a workshop, with clear potential to be converted into a guest home, rental unit, or Airbnb. Located on a quiet street in an established Winter Springs neighborhood, with convenient access to top-rated schools, shopping, dining, and major commuter routes. Concessions considered with the right scenario. Buyer and buyer’s agent to verify all information. Both owners are licensed real estate agents.
    111 days
    |
    1,218
    |
    89
    |

    Zillow last checked:

    Listing updated:

    Listing Provided by:

    Alma Merrill 801-613-8090,

    EXP REALTY LLC 888-883-8509

    Source: Stellar MLS,MLS#: O6379165MLS LogoOriginating MLS: Sarasota - Manatee

    Tour with a local agent

      Facts & features

      Interior

      Bedrooms & bathrooms
      • Bedrooms: 4
      • Bathrooms: 3
      • Full bathrooms: 3
      Rooms
      • Room types: Bonus Room, Den/Library/Office, Family Room, Florida Room, Dining Room, Living Room, Great Room, Loft
      Primary bedroom
      • Features: Walk-In Closet(s)
      • Level: First
      • Area: 266 Square Feet
      • Dimensions: 19x14
      Primary bathroom
      • Level: First
      • Area: 210 Square Feet
      • Dimensions: 15x14
      Dining room
      • Level: First
      • Area: 180 Square Feet
      • Dimensions: 15x12
      Family room
      • Level: First
      • Area: 306 Square Feet
      • Dimensions: 18x17
      Kitchen
      • Level: First
      • Area: 182 Square Feet
      • Dimensions: 14x13
      Living room
      • Level: First
      • Area: 759 Square Feet
      • Dimensions: 33x23
      Heating
      • Central, Electric
      Cooling
      • Central Air
      Appliances
      • Included: Oven, Convection Oven, Cooktop, Dishwasher, Disposal
      • Laundry: Laundry Room
      Features
      • Cathedral Ceiling(s), Vaulted Ceiling(s)
      • Flooring: Luxury Vinyl, Tile, Hardwood
      • Doors: Outdoor Grill, Outdoor Kitchen
      • Has fireplace: Yes
      • Fireplace features: Wood Burning
      Interior area
      • Total structure area: 4,464
      • Total interior livable area: 4,464 sqft
      Video & virtual tour

      Property

      Parking
      • Total spaces: 2
      • Parking features: Driveway, Off Street, Parking Pad, RV Access/Parking
      • Attached garage spaces: 2
      • Has uncovered spaces: Yes
      Features
      • Levels: Two
      • Stories: 2
      • Patio & porch: Covered
      • Exterior features: Dog Run, Irrigation System, Outdoor Grill, Outdoor Kitchen
      • Has private pool: Yes
      • Pool features: In Ground
      • Fencing: Wood
      • Has view: Yes
      • View description: Trees/Woods
      Lot
      • Size: 2.22 Acres
      • Residential vegetation: Fruit Trees, Mature Landscaping, Oak Trees, Trees/Landscaped, Wooded
      Details
      • Parcel number: 03213051300000010
      • Zoning: R-C1
      • Special conditions: None

      Construction

      Type & style
      • Home type: SingleFamily
      • Architectural style: Mid-Century Modern
      • Property subtype: Single Family Residence
      Materials
      • Stone, Wood Siding
      • Foundation: Slab
      • Roof: Shingle
      Condition
      • New construction: No
      • Year built: 1989

      Utilities & green energy

      • Sewer: Septic Tank
      • Water: Public
      • Utilities for property: Electricity Connected, Public, Sewer Available

      Community & HOA

      Community
      • Pet fee: $0 monthly
      • Subdivision: BAHAMA RANCHES
      HOA
      • Has HOA: No
      Location
      • Region: Winter Springs

      Financial & listing details

      • Price per square foot: $291/sqft
      • Tax assessed value: $845,915
      • Annual tax amount: $12,487
      • Date on market: 2/3/2026
      • Cumulative days on market: 112 days
      • Listing terms: Cash,Conventional,VA Loan
      • Ownership: Fee Simple
      • Total actual rent: 0
      • Electric utility on property: Yes
      • Road surface type: Asphalt
      Get pre-qualifiedBe ready to make an offer.
      Connect with an agentGet info on this home, tour, and more.
      Calculate monthly paymentSee if you can afford this home.

        Estimated market value

        Not available

        Estimated sales range

        Not available

        Not available

        Price history

        DateEventPrice
        4/9/2026Price change$1,299,900-7.1%$291/sqft
        Source: Stellar MLS #O6379165 Report a problem
        2/3/2026Listed for sale$1,399,900+41.8%$314/sqft
        Source: Stellar MLS #O6379165 Report a problem
        6/3/2024Sold$987,500-1.2%$221/sqft
        Source: Stellar MLS #O6188206 Report a problem
        5/17/2024Pending sale$999,900$224/sqft
        Source: Stellar MLS #O6188206 Report a problem
        5/3/2024Price change$999,900-9.1%$224/sqft
        Source: Stellar MLS #O6188206 Report a problem
        4/11/2024Listed for sale$1,099,900+391%$246/sqft
        Source: Stellar MLS #O6188206 Report a problem
        11/30/1995Sold$224,000$50/sqft
        Source: Public Record Report a problem

        Public tax history

        YearProperty taxesTax assessment
        2025$13,008 +192.5%$845,915 +160.7%
        2024$4,447 +4.1%$324,490 +3%
        2023$4,271 +2.8%$315,039 +3%
        2022$4,155 +0.9%$305,863 +3%
        2021$4,120 +0.8%$296,954 +1.4%
        2020$4,086 +1.2%$292,854 +2.3%
        2019$4,039 $286,270 +1.9%
        2018$4,039 +0.7%$280,932 +2.1%
        2017$4,012 +0.7%$275,154 +1.4%
        2016$3,985 -1.4%$271,381 +1.4%
        2015$4,041 $267,622 +0.8%
        2014$4,041 -1.7%$265,498 +1.5%
        2013$4,109 +6%$261,574 +1.7%
        2012$3,877 +2.4%$257,202 +3%
        2011$3,786 +0.7%$249,711 +1.5%
        2010$3,757 +3.7%$246,021 +2.7%
        2009$3,623 +3.3%$239,553 +0.1%
        2008$3,507 +7.9%$239,314 +3%
        2007$3,252 -9.2%$232,344 +2.5%
        2006$3,582 +8.6%$226,677 +10.8%
        2005$3,300 +1.7%$204,523 +3%
        2004$3,245 +0.9%$198,566 +1.9%
        2003$3,217 +3.3%$194,864 +2.4%
        2002$3,113 +7.5%$190,297 +4.6%
        2000$2,896 $181,845

        Find assessor info on the county website

        Monthly payment

        Est. payment

          Payment breakdown

          Explore the cost of this home by adjusting the details. Changes won't be saved.
          All calculations are estimates and provided by Zillow, Inc. for informational purposes only. Actual amounts may vary.
          HOA fees may include property taxes on listings classified as Co-Ops. Contact the listing agent and/or owner for fee details.
          Mortgage interest rates are dependent on a number of factors, including credit score, down payment, and repayment length. Interest rate data provided by Zillow Group Marketplace, Inc. as of 1/1/1970 from various mortgage lenders with which we have lead or other similar arrangements; the Estimated Payment is an average of those rates.
          See how much you could borrow to make a competitive offer.

          Climate risks

          Neighborhood: 32708

          Nearby schools

          GreatSchools rating
          Schools provided by the listing agent
          • Elementary: Winter Springs Elementary
          • Middle: Indian Trails Middle
          • High: Winter Springs High

          Source: Stellar MLS. This data may not be complete. We recommend contacting the local school district to confirm school assignments for this home.

          A local agent can set up tours, give advice and negotiate with sellers.

          A local lender can help you make sure your offer is ready when you are.

          Browse local experts

          Similar homes

          Skip to the end of the carouselSkip to the beginning of the carousel