Skip main navigation
Sold for $1,655,000
  • $1,655,000

    120 E Willow Tree Road, Spring Valley, NY 10977

    8beds
    5,116sqft
    Single Family Residence, Residential
    Built in 2000
    2.5 Acres Lot
    $1,655,700 Zestimate®
    $323/sqft
    $5,566 Estimated rent

    Home value

    $1,655,700

    $1.52M - $1.80M

    $5,566/mo

    Zestimate® history
    Loading
    Loading...

    Owner options

    List your home for rent

    $5,566/mo

    Rent Zestimate®

    Find your next renter with Zillow Rental Manager. Plus, with online applications, you can quickly screen prospective tenants – for free.

    Learn more

    $5,566/mo

    Rent Zestimate®

    Refinance and save

    $11,335/mo

    Est. payment

    Refinancing to a lower rate could help reduce your monthly payments and save thousands over the life of the loan.

    See today's rates

    $11,335/mo

    Est. payment

    Explore your selling options

    Work with a Zillow partner agent

    Leverage their expertise and Zillow's premium Showcase listings to get your home seen by more buyers.

    Get started

    List with your own agent

    Get your home in front of millions of buyers by listing it on Zillow.

    Learn how to do it

    Sell it yourself

    Take full control of how buyers see your home on Zillow by listing For Sale by Owner (FSBO).

    List your home

    What's special

    Charming and spacious home
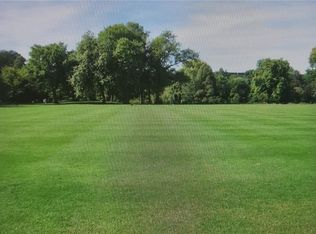
    Welcome to 120 East Willow Tree Road, a charming and spacious home nestled in the heart of Spring Valley! This beautifully maintained property offers the perfect combination of comfort, functionality, and location. Step inside to find a bright and inviting layout filled with natural light, featuring spacious living and dining areas ideal for everyday living and entertaining. The kitchen is well-appointed with ample cabinetry and workspace, perfect for preparing meals and gatherings. Enjoy multiple bedrooms designed for relaxation, along with updated bathrooms that blend modern style with convenience. Outside, the property features a large yard offering endless possibilities, from gardening to outdoor dining and recreation. The expansive 2.5-acre lot may also offer future subdivision potential, subject to town approvals. Located in a peaceful and desirable neighborhood, yet just minutes from shopping, schools, parks, and major highways, 120 East Willow Tree Road delivers the best of suburban living with easy access to all that Rockland County has to offer. A wonderful place to make your home! The property is under 24/7 video surveillance. Do Not enter property without a confirmed appointment.

    Zillow last checked:

    Listing updated:

    Listed by:

    Mordechi Frank 845-521-4859,

    Keller Williams Hudson Valley 845-639-0300,

    Michelangelo Giordano 845-282-4410,

    Keller Williams Hudson Valley

    Bought with:

    Mordechi Frank, 10401390675

    Keller Williams Hudson Valley

    Michelangelo Giordano, 10401362090

    Keller Williams Hudson Valley

    Source: OneKey® MLS as distributed by MLS GRID,MLS#: 934203MLS Logo

    Facts & features

    Interior

    Bedrooms & bathrooms
    • Bedrooms: 8
    • Bathrooms: 8
    • Full bathrooms: 6
    • 1/2 bathrooms: 2
    Primary bedroom
    • Level: Second
    Bedroom 1
    • Level: First
    Bedroom 2
    • Description: +2
    • Level: Second
    Bedroom 3
    • Description: +2
    • Level: Basement
    Primary bathroom
    • Level: Second
    Bathroom 1
    • Level: First
    Bathroom 2
    • Description: +1
    • Level: Second
    Bathroom 4
    • Description: +1
    • Level: Basement
    Other
    • Description: +1
    • Level: First
    Dining room
    • Level: First
    Family room
    • Level: First
    Family room
    • Description: Large & Spacious Family Room
    • Level: Basement
    Kitchen
    • Level: First
    Living room
    • Level: First
    Heating
    • Baseboard, Natural Gas, Radiant Floor
    Cooling
    • Central Air
    Appliances
    • Included: Cooktop, Dishwasher, Dryer, Microwave, Oven, Refrigerator, Washer, Gas Water Heater
    • Laundry: Washer/Dryer Hookup, Laundry Room
    Features
    • First Floor Bedroom, First Floor Full Bath, Bidet, Cathedral Ceiling(s), Ceiling Fan(s), Chandelier, Crown Molding, Double Vanity, Dry Bar, Eat-in Kitchen, Entrance Foyer, Formal Dining, Granite Counters, High Ceilings, Kitchen Island, Open Kitchen, Pantry, Primary Bathroom, Recessed Lighting, Storage, Walk-In Closet(s)
    • Flooring: Carpet, Ceramic Tile, Combination, Hardwood
    • Windows: Bay Window(s), Casement, Double Pane Windows, Skylight(s), Wood Frames
    • Basement: Finished,Full,Walk-Out Access
    • Attic: Pull Stairs,Unfinished
    • Number of fireplaces: 2
    • Fireplace features: Basement, Living Room, Wood Burning
    Interior area
    • Total structure area: 5,116
    • Total interior livable area: 5,116 sqft

    Property

    Parking
    • Total spaces: 3
    • Parking features: Attached, Driveway, Garage, Garage Door Opener
    • Garage spaces: 3
    • Has uncovered spaces: Yes
    Features
    • Levels: Three Or More
    • Patio & porch: Deck, Porch
    • Exterior features: Balcony, Basketball Hoop, Mailbox, Rain Gutters
    • Has private pool: Yes
    • Pool features: In Ground
    • Has view: Yes
    • View description: Neighborhood, Open, Trees/Woods
    Lot
    • Size: 2.5 Acres
    • Features: Back Yard, Level, Sprinklers In Front, Sprinklers In Rear
    Details
    • Parcel number: 39261104100800010460000000
    • Special conditions: None
    • Other equipment: Pool Equip/Cover

    Construction

    Type & style
    • Home type: SingleFamily
    • Architectural style: Colonial
    • Property subtype: Single Family Residence, Residential
    Materials
    • Frame, Stucco
    • Foundation: Concrete Perimeter
    Condition
    • Year built: 2000

    Utilities & green energy

    • Sewer: Public Sewer
    • Water: Public
    • Utilities for property: Trash Collection Public

    Community & HOA

    Community
    • Security: Security System, Smoke Detector(s)
    HOA
    • Has HOA: No
    Location
    • Region: Spring Valley

    Financial & listing details

    • Price per square foot: $323/sqft
    • Tax assessed value: $132,800
    • Annual tax amount: $32,089
    • Date on market: 1/19/2026
    • Cumulative days on market: 164 days
    • Listing agreement: Exclusive Right To Sell

    Price history

    DateEventPrice
    8/17/2026Sold$1,655,000+0.3%$323/sqft
    Source: OneKey® MLS as distributed by MLS GRID #934203 Report a problem
    7/2/2026Pending sale$1,650,000$323/sqft
    Source: OneKey® MLS as distributed by MLS GRID #934203 Report a problem
    6/3/2026Price change$1,650,000-8.3%$323/sqft
    Source: OneKey® MLS as distributed by MLS GRID #934203 Report a problem
    3/6/2026Price change$1,799,999-10%$352/sqft
    Source: OneKey® MLS as distributed by MLS GRID #934203 Report a problem
    1/19/2026Listed for sale$1,999,000+270.2%$391/sqft
    Source: OneKey® MLS as distributed by MLS GRID #934203 Report a problem
    9/22/2025Sold$540,000-74.8%$106/sqft
    Source: Public Record Report a problem
    4/8/2025Listed for sale$2,144,999-14.2%$419/sqft
    Source: OneKey® MLS as distributed by MLS GRID #846181 Report a problem
    4/21/2023Listing removed--
    Source: OneKey® MLS as distributed by MLS GRID #H6230304 Report a problem
    2/1/2023Price change$2,500,000-21.9%$489/sqft
    Source: OneKey® MLS as distributed by MLS GRID #H6230304 Report a problem
    11/4/2022Price change$3,199,000-20%$625/sqft
    Source: Owner Report a problem
    10/27/2022Listed for sale$3,999,000+332.3%$782/sqft
    Source: Owner Report a problem
    12/19/2001Sold$925,000$181/sqft
    Source: Public Record Report a problem

    Public tax history

    YearProperty taxesTax assessment
    2025-- $132,800
    2024-- $132,800
    2023-- $132,800
    2022-- $132,800
    2021-- $132,800
    2020-- $132,800
    2019-- $132,800
    2018-- $132,800
    2017$27,718 $132,800
    2016-- $132,800
    2015-- $132,800
    2014-- $132,800
    2013-- $132,800
    2012-- $132,800
    2011-- $132,800
    2010-- $132,800 -14.3%
    2009-- $155,000 -23.6%
    2007-- $203,000 +207.6%
    2006-- $66,000 -67.5%
    2005-- $203,000 +2.5%
    2004-- $198,000 +2.1%
    2003-- $194,000
    2002-- $194,000 +184.5%
    2001-- $68,200 +141.8%
    2000-- $28,200
    Find assessor info on the county website

    Neighborhood: 10977

    Nearby schools

    GreatSchools rating
    Schools provided by the listing agent
    • Elementary: Grandview Elementary School
    • Middle: Kakiat Elementary School
    • High: Ramapo High School

    Source: OneKey® MLS as distributed by MLS GRID. This data may not be complete. We recommend contacting the local school district to confirm school assignments for this home.

    Get a cash offer in 3 minutes
    Find out how much your home could sell for in as little as 3 minutes with a no-obligation cash offer.
    Estimated market value
    $1,655,700
    Get a cash offer in 3 minutes
    Find out how much your home could sell for in as little as 3 minutes with a no-obligation cash offer.
    Estimated market value
    $1,655,700