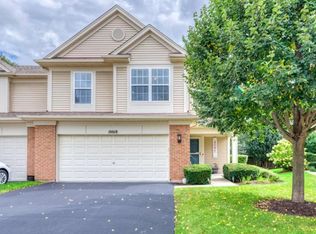
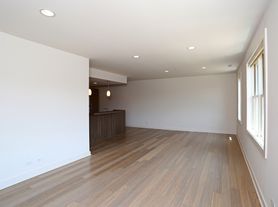
Prime Algonquin Location! Beautiful 5-bedroom + loft, 3-bath home, bedroom and a full bathroom on the first level. Full basement and 3-car garage in desirable Westview Crossing in Algonquin subdivision! Situated on a corner homesite with a patio and a fenced in yard for- offering approximately 2,760 sq. ft., this home features an inviting open floor plan with 9' ceilings, 42" cabinetry, quartz countertops, and a spacious chef's kitchen overlooking the breakfast area and family room with fireplace. Formal dining room adds flexibility for entertaining. Upstairs offers four generously sized bedrooms plus a versatile loft-perfect for a home office, playroom, or second living area. The full basement provides excellent storage and additional potential living space. Fantastic location! Walk to the Square Barn Road campus and enjoy easy access to the Randall Road corridor and Algonquin Commons, just two miles away. Convenient to shopping, dining, entertainment, and major roadways. Huntley District 158 schools. A beautiful home with an exceptional location-don't miss this one!
House for rent
Singlefamily
Available Tue Dec 1 2026
Air conditioner, central air
In unit laundry
3 Attached garage spaces parking
Forced air
What's special
Family room with fireplaceVersatile loftFenced in yardBreakfast areaInviting open floor planQuartz countertopsFormal dining room
- 1 day |
- -- |
- -- |
Zillow last checked:
Listing updated:
Travel times

Let’s turn your rent into credit progress
Build credit history with every on-time payment and get credit for the payment you’re already making.
Facts & features
Interior
Bedrooms & bathrooms
- Bedrooms: 5
- Bathrooms: 3
- Full bathrooms: 3
Rooms
- Room types: Bedroom 5, Breakfast Nook, Loft
Heating
- Forced Air
Cooling
- Air Conditioner, Central Air
Appliances
- Included: Dishwasher, Dryer, Garbage Disposal, Range, Washer
- Laundry: In Unit, Main Level
Features
- Has basement: Yes
- Has fireplace: Yes
Interior area
- Total interior livable area: 2,760 sqft
Property
Parking
- Total spaces: 3
- Parking features: Attached, Garage
- Has attached garage: Yes
- Details: Contact manager
Features
- Stories: 2
- Exterior features: Basement
Details
- Additional structures: Garage(s)
- Parcel number: 1836328002
Construction
Type & style
- Home type: SingleFamily
- Property subtype: SingleFamily
Condition
- Year built: 2023
Community & HOA
Location
- Region: Algonquin
Financial & listing details
- Lease term: Contact For Details
Nearby apartments for rent
Price history
| Date | Event | Price |
|---|---|---|
| 10/29/2026 | Listed for rent | $3,700$1/sqft |
Source: MRED as distributed by MLS GRID #12797282 Report a problem | ||