Enjoy one of EagleVail's most desirable locations with this beautifully remodeled ground-floor corner unit overlooking the Golf Course. Tucked away on a quiet street with no highway impact, the walk-out patio opens to open space and golf course views. Updated throughout featuring a remodeled kitchen with stainless steel appliances, expansive granite breakfast bar, updated cabinetry, remodeled bathrooms including a walk-in shower, newer flooring, and modern finishes throughout. Spacious bedrooms provide generous closet space, while the flexible floor plan offers lock-off potential for additional privacy or rental versatility. The functional floor plan features a spacious entry with a built-in bench and storage area, thoughtfully separated from the main living space to keep coats, boots, and gear organized. The open kitchen flows into the living and dining areas, creating a comfortable space with oversized windows that bring in natural light. Just steps from the EagleVail Golf Course, neighborhood parks, trails, tennis, pickleball, pool, and all of EagleVail's amenities, this is an exceptional opportunity to enjoy mountain living in a premier location.
Pending
$800,000
120 Gopher Rd #A5, Avon, CO 81620
2beds
957sqft
Condominium
Built in 1973
-- sqft lot
$774,500 Zestimate®
$836/sqft
$668/mo HOA
What's special
Modern finishes throughoutOverlooking the golf courseExpansive granite breakfast barFlexible floor planNewer flooringUpdated cabinetry
- 63 days
- 112
- 5
Zillow last checked:
Listing updated:
Listed by:
Corey Lamothe 303-918-1644,
LIV Sotheby's Int. Realty- Vail Bridge Street
Source: VMLS,MLS#: 1014706
Facts & features
Interior
Bedrooms & bathrooms
- Bedrooms: 2
- Bathrooms: 2
- Full bathrooms: 1
- 3/4 bathrooms: 1
Heating
- Baseboard, Natural Gas
Cooling
- Ceiling Fan(s)
Appliances
- Included: Washer/Dryer Stacked, Dishwasher, Disposal, Microwave, Range, Refrigerator, Water Purifier, See Remarks
- Laundry: Electric Dryer Hookup, Washer Hookup
Features
- See Remarks
- Flooring: Carpet, Simulated Wood, Tile
- Has basement: No
- Has fireplace: Yes
- Fireplace features: Wood Burning
Interior area
- Total structure area: 957
- Total interior livable area: 957 sqft
Property
Parking
- Total spaces: 1
- Parking features: Assigned, Parking Lot, Surface, Unassigned
Features
- Levels: One
- Stories: 2
- Entry location: 1
- Patio & porch: Patio
- Has view: Yes
- View description: Golf Course, Mountain(s), Trees/Woods
Lot
- Size: 2,178 Square Feet
Details
- Parcel number: 210317223005
- Zoning: 6 - CONDO
- Special conditions: Standard
Construction
Type & style
- Home type: Condo
- Property subtype: Condominium
Materials
- Frame, Brick, Stucco
- Foundation: Concrete Perimeter
- Roof: Metal
Condition
- Year built: 1973
- Major remodel year: 1995
Utilities & green energy
- Water: District Water
- Utilities for property: Cable Available, Electricity Available, Natural Gas Available, Sewer Available, Sewer Connected, Snow Removal, Water Available
Community & HOA
Community
- Features: Clubhouse, Golf, Near Public Transport, Pool, Tennis Court(s), Trail(s)
- Subdivision: Sundown Condo
HOA
- Has HOA: Yes
- Services included: Common Area Maintenance, Gas, Heat, Insurance, Internet, Management, Sewer, Snow Removal, Taxes, Trash, Water
- HOA fee: $2,004 quarterly
Location
- Region: Avon
Financial & listing details
- Price per square foot: $836/sqft
- Annual tax amount: $2,994
- Date on market: 7/13/2026
- Cumulative days on market: 64 days
- Listing terms: Cash,New Loan
- Electric utility on property: Yes
- Road surface type: All Year
Estimated market value
$774,500
$736,000 - $813,000
$3,487/mo
Price history
| Date | Event | Price |
|---|---|---|
| 8/19/2026 | Pending sale | $800,000$836/sqft |
Source:  VMLS #1014706 Report a problem VMLS #1014706 Report a problem | ||
| 7/13/2026 | Listed for sale | $800,000+84.3%$836/sqft |
Source: VMLS #1014706 Report a problem | ||
| 7/13/2020 | Sold | $434,000+36.9%$454/sqft |
Source: VMLS #937377 Report a problem | ||
| 8/17/2015 | Sold | $317,000-7.4%$331/sqft |
Source: VMLS #923001 Report a problem | ||
| 6/28/2005 | Sold | $342,500$358/sqft |
Source: VMLS #155713 Report a problem | ||
Public tax history
Tax history is unavailable.
Monthly payment
Est. payment
Payment breakdown
Explore the cost of this home by adjusting the details. Changes won't be saved.Climate risks
Neighborhood: 81620
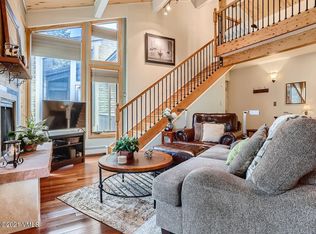
Similar homes
- $869,0002 bd2 ba1k sqft225 Gopher Road #H49, Avon, CO 81620For Sale
 MLS ID #1014923, Danean Boukather, Berkshire Hathaway- Vail Lionshead. VMLS
 - $888,0002 bd3 ba1.2k sqft142 Eagle Dr #C-1, Avon, CO 81620For Sale
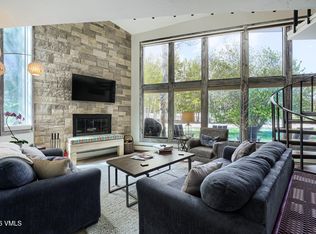 MLS ID #1014027, Ted Steers, LUX Vail. VMLS
 - $899,0002 bd3 ba1.2k sqft142 Eagle Dr #B-4, Avon, CO 81620For Sale
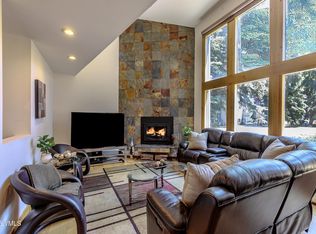 MLS ID #1014501, Brittany Richards, Slifer Smith & Frampton/Avon. VMLS
 - $799,0003 bd3 ba1.4k sqft32 Eagle Rd #3, Avon, CO 81620For Sale
 MLS ID #1014315, Thomas Jaffe, Slifer Smith & Frampton/Avon. VMLS
