Set along one of Wenham’s most scenic country roads, this exceptional c1926 Tudor estate spans approximately 14 private acres with rolling lawns, woodland, gardens, and a resort-style pool. Known as “The Ledges,” the six-bedroom, seven-bath stone residence blends timeless English manor charm with modern amenities. Highlights include a dramatic blue stone foyer, paneled library, conservatory, chef’s kitchen, luxurious primary suite, and separate in-law/au pair suite. Original craftsmanship, leaded glass windows, and multiple fireplaces add warmth and character, while recent updates include central air, upgraded systems, and enhanced security. Ideally located near commuter rail, top schools, and North Shore beaches.
Sold for $3,985,000
$3,985,000
120 Grapevine Rd, Wenham, MA 01984
6beds
7,850sqft
Single Family Residence
Built in 1926
14.39 Acres Lot
$3,984,800 Zestimate®
$508/sqft
$7,741 Estimated rent
Home value
$3,984,800
$3.71M - $4.30M
$7,741/mo
Zestimate® history
Owner options
List your home for rent
$7,741/mo
Rent Zestimate®
Find your next renter with Zillow Rental Manager. Plus, with online applications, you can quickly screen prospective tenants – for free.
$7,741/mo
Rent Zestimate®
Refinance and save
$20,102/mo
Est. payment
Refinancing to a lower rate could help reduce your monthly payments and save thousands over the life of the loan.
$20,102/mo
Est. payment
Explore your selling options
Work with a Zillow partner agent
Leverage their expertise and Zillow's premium Showcase listings to get your home seen by more buyers.
Get startedList with your own agent
Get your home in front of millions of buyers by listing it on Zillow.
Learn how to do itSell it yourself
Take full control of how buyers see your home on Zillow by listing For Sale by Owner (FSBO).
List your homeWhat's special
Central airResort-style poolRolling lawnsOriginal craftsmanshipTimeless english manor charmPaneled libraryEnhanced security
Zillow last checked:
Listing updated:
Listed by:
Lanse Robb 978-590-0056,
LandVest, Inc., Manchester -by-the-Sea 617-529-1258
Bought with:
Monahan Barker Team
LandVest, Inc., Ipswich
Source: MLS PIN,MLS#: 73523975
Facts & features
Interior
Bedrooms & bathrooms
- Bedrooms: 6
- Bathrooms: 7
- Full bathrooms: 5
- 1/2 bathrooms: 2
Primary bedroom
- Level: Second
Bedroom 2
- Level: Second
Bedroom 3
- Level: Second
Bedroom 4
- Level: Second
Bedroom 5
- Level: Second
Primary bathroom
- Features: Yes
Bathroom 1
- Features: Bathroom - Half
- Level: First
Bathroom 2
- Level: Second
Bathroom 3
- Level: Second
Dining room
- Level: First
Family room
- Level: First
Kitchen
- Level: First
Living room
- Level: First
Office
- Level: First
Heating
- Baseboard, Oil
Cooling
- Central Air, Other
Appliances
- Included: Range, Dishwasher, Refrigerator, Freezer, Washer, Dryer
- Laundry: Second Floor
Features
- Home Office, Sun Room, Game Room, Entry Hall, Inlaw Apt., Mud Room, Walk-up Attic
- Flooring: Wood, Tile, Carpet, Marble
- Basement: Partial,Walk-Out Access,Interior Entry,Concrete
- Number of fireplaces: 7
Interior area
- Total structure area: 7,850
- Total interior livable area: 7,850 sqft
- Finished area above ground: 9,591
Property
Parking
- Total spaces: 13
- Parking features: Attached, Garage Door Opener, Heated Garage, Workshop in Garage, Paved Drive, Off Street
- Attached garage spaces: 3
- Uncovered spaces: 10
Features
- Patio & porch: Porch, Screened, Patio
- Exterior features: Porch, Porch - Screened, Patio, Pool - Inground, Rain Gutters, Professional Landscaping, Sprinkler System, Garden
- Has private pool: Yes
- Pool features: In Ground
Lot
- Size: 14.39 Acres
- Features: Wooded, Cleared, Level
Details
- Foundation area: 99999
- Parcel number: M:41 L:8,3220133
- Zoning: res
Construction
Type & style
- Home type: SingleFamily
- Architectural style: Colonial,Tudor
- Property subtype: Single Family Residence
Materials
- Stone
- Foundation: Stone
- Roof: Tile
Condition
- Year built: 1926
Utilities & green energy
- Electric: Other (See Remarks)
- Sewer: Private Sewer
- Water: Public
Community & HOA
Community
- Features: Shopping, Stable(s), Golf, Conservation Area, Highway Access, House of Worship, Private School, Public School, T-Station, University
- Security: Security System
HOA
- Has HOA: No
Location
- Region: Wenham
Financial & listing details
- Price per square foot: $508/sqft
- Tax assessed value: $3,516,100
- Annual tax amount: $54,640
- Date on market: 6/10/2026
- Exclusions: See Listing Broker
Price history
| Date | Event | Price |
|---|---|---|
| 7/9/2026 | Sold | $3,985,000$508/sqft |
Source: MLS PIN #73523975 Report a problem | ||
| 6/24/2026 | Pending sale | $3,985,000$508/sqft |
Source: MLS PIN #73523975 Report a problem | ||
| 6/10/2026 | Contingent | $3,985,000$508/sqft |
Source: MLS PIN #73523975 Report a problem | ||
| 5/26/2026 | Listed for sale | $3,985,000$508/sqft |
Source: MLS PIN #73523975 Report a problem | ||
| 9/19/2024 | Listing removed | $3,985,000$508/sqft |
Source: MLS PIN #73076066 Report a problem | ||
| 9/11/2023 | Price change | $3,985,000-7.2%$508/sqft |
Source: MLS PIN #73076066 Report a problem | ||
| 2/3/2023 | Listed for sale | $4,295,000+7.8%$547/sqft |
Source: MLS PIN #73076066 Report a problem | ||
| 5/3/2021 | Listing removed | -- |
Source: Landvest, Inc Report a problem | ||
| 3/2/2020 | Listed for sale | $3,985,000$508/sqft |
Source: LandVest, Inc. #72626765 Report a problem | ||
| 1/2/2020 | Listing removed | $3,985,000$508/sqft |
Source: J. Barrett & Company #72458720 Report a problem | ||
| 2/28/2019 | Listed for sale | $3,985,000-11.4%$508/sqft |
Source: J. Barrett & Company #72458720 Report a problem | ||
| 11/16/2018 | Listing removed | $4,500,000$573/sqft |
Source: J. Barrett & Company #72219211 Report a problem | ||
| 10/4/2018 | Listing removed | $9,500$1/sqft |
Source: J. Barrett & Company #72198437 Report a problem | ||
| 9/13/2018 | Listed for sale | $4,500,000$573/sqft |
Source: J. Barrett & Company #72219211 Report a problem | ||
| 6/6/2018 | Listing removed | $4,500,000$573/sqft |
Source: J. Barrett & Company #72219211 Report a problem | ||
| 6/2/2018 | Listed for sale | $4,500,000$573/sqft |
Source: J. Barrett & Company #72219211 Report a problem | ||
| 12/12/2017 | Listing removed | $4,500,000$573/sqft |
Source: J. Barrett & Company #72219211 Report a problem | ||
| 12/7/2017 | Listed for sale | $4,500,000$573/sqft |
Source: J. Barrett & Company #72219211 Report a problem | ||
| 9/27/2017 | Listing removed | $4,500,000$573/sqft |
Source: J. Barrett & Company #72219211 Report a problem | ||
| 8/25/2017 | Listed for sale | $4,500,000+17.7%$573/sqft |
Source: J. Barrett & Company #72219211 Report a problem | ||
| 7/15/2017 | Listed for rent | $9,500$1/sqft |
Source: J. Barrett & Company #72198437 Report a problem | ||
| 3/1/2007 | Sold | $3,822,000+6.2%$487/sqft |
Source: Public Record Report a problem | ||
| 12/15/2003 | Sold | $3,600,000+27.4%$459/sqft |
Source: Public Record Report a problem | ||
| 5/1/2002 | Sold | $2,825,000$360/sqft |
Source: Public Record Report a problem | ||
Public tax history
| Year | Property taxes | Tax assessment |
|---|---|---|
| 2025 | $54,640 +2.5% | $3,516,100 +3.3% |
| 2024 | $53,294 -2.7% | $3,403,200 +7.8% |
| 2023 | $54,758 | $3,156,100 |
| 2022 | $54,758 -13% | $3,156,100 -1.3% |
| 2021 | $62,907 -0.1% | $3,196,500 -3.9% |
| 2020 | $62,998 +5.1% | $3,326,200 |
| 2019 | $59,938 +15.1% | $3,326,200 +20% |
| 2018 | $52,093 +2.5% | $2,772,400 |
| 2017 | $50,818 +8% | $2,772,400 |
| 2016 | $47,075 +4.5% | $2,772,400 |
| 2015 | $45,052 +13% | $2,772,400 -22.1% |
| 2006 | $39,866 -5.9% | $3,559,500 +0.1% |
| 2005 | $42,352 +37.2% | $3,556,000 +33.6% |
| 2004 | $30,860 +5.1% | $2,662,600 |
| 2003 | $29,368 +81.7% | $2,662,600 +109.4% |
| 2001 | $16,165 +2.7% | $1,271,800 +21.6% |
| 1999 | $15,743 | $1,046,050 |
Find assessor info on the county website
Neighborhood: 01984
Nearby homes
- $975,0003 bd2 ba1.9k sqft118 Grapevine Rd, Wenham, MA 01984Off Market
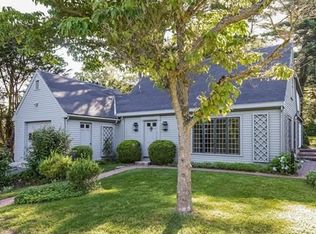
- $2,361,6004 bd4 ba6.1k sqft116 Grapevine Rd, Wenham, MA 01984Off Market
- $4,147,6005 bd6 ba9.6k sqft31 Essex St, Wenham, MA 01984Off Market
- $842,3002 bd1 ba990 sqft140 Grapevine Rd, Wenham, MA 01984Off Market
- $1,034,400-- bd-- ba-- sqft0 Essex St, North andover, MA 01970Off Market
- $929,400-- bd-- ba-- sqft0 Essex St, Salem, MA 01970Off Market
- $1,048,2004 bd2 ba2.2k sqft6 Rubbly Rd, Wenham, MA 01984Off Market
- $2,829,0005 bd6 ba6.3k sqft108 Grapevine Rd, Wenham, MA 01984Off Market
Nearby schools
GreatSchools rating
- 9/10Winthrop SchoolGrades: PK-5Distance: 2 mi
- 8/10Miles River Middle SchoolGrades: 6-8Distance: 2.4 mi
- 9/10Hamilton-Wenham Regional High SchoolGrades: 9-12Distance: 2.4 mi
Get a cash offer in 3 minutes
Find out how much your home could sell for in as little as 3 minutes with a no-obligation cash offer.
Estimated market value
$3,984,800
Get a cash offer in 3 minutes
Find out how much your home could sell for in as little as 3 minutes with a no-obligation cash offer.
Estimated market value
$3,984,800
- Massachusetts
- Essex County
- Wenham
- 01984
- 120 Grapevine Rd
Nearby cities
Nearby zip codes
Other Wenham Topics
