Skip main navigation
Closed
  • Price Unknown

    120 Hengst Rd, Port Lavaca, TX 77979

    3beds
    1,679sqft
    Single Family Residence
    Built in 2003
    2.94 Acres Lot
    $360,200 Zestimate®
    $--/sqft
    $2,104 Estimated rent

    Home value

    $360,200

    $342,000 - $378,000

    $2,104/mo

    Zestimate® history
    Loading
    Loading...

    Owner options

    List your home for rent

    $2,104/mo

    Rent Zestimate®

    Find your next renter with Zillow Rental Manager. Plus, with online applications, you can quickly screen prospective tenants – for free.

    Learn more

    $2,104/mo

    Rent Zestimate®

    Refinance and save

    Refinancing to a lower rate could help reduce your monthly payments and save thousands over the life of the loan.

    See today's rates

    Explore your selling options

    Work with a Zillow partner agent

    Leverage their expertise and Zillow's premium Showcase listings to get your home seen by more buyers.

    Get started

    List with your own agent

    Get your home in front of millions of buyers by listing it on Zillow.

    Learn how to do it

    Sell it yourself

    Take full control of how buyers see your home on Zillow by listing For Sale by Owner (FSBO).

    List your home

    What's special

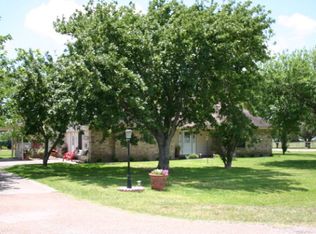
    Idyllically situated on nearly 3 acres in the desirable 6-mile area, this charming country home is truly a rare find! This brick beauty has been lovingly maintained & is smartly laid out for easy, functional living. Roomy & spacious in all the right places there is not a drop of wasted space! From the generous living room to the expansive kitchen, ample bedrooms w/ great closets & three acres to spread out on you will LOVE life here! The sweet, covered porch welcomes you into the charming entry hall that transitions smoothly to the big, open living room! Banked in the back by a wall of beautiful windows it features a cozy, space saving wood burning fireplace & flows easily into the kitchen/dining room. The elegant arched openings & long bar marry these spaces, giving a warm, open & inviting feel. The well-appointed kitchen w/ its serviceable center island, oversized walk-in pantry, custom wood cabinetry, abundant gleaming granite counters & sleek stainless appliances is truly the heart of this home. It flows easily into the sweet dining area that easily accommodates a full-sized table. Flooded with natural light it opens out to the big, comfortable inset covered patio. The smart split plan offers each of the 3 bedrooms plenty of privacy. The oversized primary bedroom is a true retreat w/ plenty of space for a king-sized bed & additional furnishings. The ensuite bath has a relaxing soaking tub, stand-up shower, double vanity & a walk-in closet you will struggle to fill! Both of the other 2 bedrooms are nicely sized & have big walk in closets. The serviceable 2nd bath is nicely sized w/ plenty of storage. The laundry room will house front loaders w/ pedestals & has great open shelving. The 2 car garage has room for parking & storage. Outside the nearly 3 acres is an ideal mix of mature shade trees & open spaces w/ room for a garden & 4-H projects. Get some chickens & make all your homesteading dreams come true! Do not delay, this gem of a home won't last long!

    Zillow last checked:

    Listing updated:

    Listed by:

    Katherine Compton (361)782-9073,

    Twin Rivers Real Estate

    Bought with:

    Mallory Galloway, TREC #0629985

    Bay Breeze Real Estate, Inc.

    , TREC #null

    Source: Central Texas MLS,MLS#: 613990MLS LogoOriginating MLS: Victoria Area Association of REALTORS

    Facts & features

    Interior

    Bedrooms & bathrooms
    • Bedrooms: 3
    • Bathrooms: 2
    • Full bathrooms: 2
    Heating
    • Has Heating (Unspecified Type)
    Cooling
    • 1 Unit
    Appliances
    • Included: Dishwasher, Electric Range, Disposal, Range Hood, Water Heater, Some Electric Appliances, Microwave, Range
    • Laundry: Washer Hookup, Electric Dryer Hookup, Inside, Laundry Room
    Features
    • Built-in Features, Ceiling Fan(s), Double Vanity, Entrance Foyer, Eat-in Kitchen, Garden Tub/Roman Tub, High Ceilings, Open Floorplan, Pull Down Attic Stairs, Split Bedrooms, Separate Shower, Tub Shower, Walk-In Closet(s), Breakfast Bar, Custom Cabinets, Granite Counters, Kitchen Island, Kitchen/Family Room Combo, Kitchen/Dining Combo, Pantry, Walk-In Pantry
    • Flooring: Ceramic Tile, Laminate
    • Attic: Pull Down Stairs
    • Number of fireplaces: 1
    • Fireplace features: Decorative, Living Room, Wood Burning
    Interior area
    • Total interior livable area: 1,679 sqft

    Property

    Parking
    • Total spaces: 2
    • Parking features: Garage
    • Garage spaces: 2
    Features
    • Levels: Two
    • Stories: 2
    • Patio & porch: Covered, Patio, Porch
    • Exterior features: Covered Patio, Porch
    • Pool features: None
    • Fencing: Perimeter
    • Has view: Yes
    • View description: None
    • Body of water: None
    Lot
    • Size: 2.94 Acres
    Details
    • Parcel number: 66276

    Construction

    Type & style
    • Home type: SingleFamily
    • Architectural style: Traditional
    • Property subtype: Single Family Residence
    Materials
    • Brick, Fiber Cement, Masonry
    • Foundation: Slab
    • Roof: Composition,Shingle
    Condition
    • Resale
    • Year built: 2003

    Utilities & green energy

    • Sewer: Not Connected (at lot), Public Sewer, Septic Tank
    • Water: Not Connected (at lot), Public
    • Utilities for property: Electricity Available

    Community & neighborhood

    Community
    • Community features: None
    Location
    • Region: Port Lavaca

    Other

    Other facts
    • Listing agreement: Exclusive Right To Sell
    • Listing terms: Cash,Conventional,FHA,VA Loan

    Price history

    DateEventPrice
    7/6/2026Pending sale$365,000$217/sqft
    Source: Central Texas MLS #613990 Report a problem
    6/26/2026Sold--
    Source: Central Texas MLS #613990 Report a problem
    5/27/2026Contingent$365,000$217/sqft
    Source: Central Texas MLS #613990 Report a problem
    5/18/2026Listed for sale$365,000$217/sqft
    Source: Central Texas MLS #613990 Report a problem

    Public tax history

    YearProperty taxesTax assessment
    2025$1,698 -6.8%$248,000 +6.5%
    2024$1,823 +20.5%$232,760 +9.9%
    2023$1,513 -26%$211,720 +8.3%
    2022$2,045 -5.5%$195,481 +10%
    2021$2,165 $177,710 -0.2%
    2020-- $178,140 +2.4%
    2019-- $173,900 +3.7%
    2018-- $167,760 -0.9%
    2017-- $169,280
    2016-- $169,280
    2015-- $169,280
    2014-- $169,280 -0.9%
    2012-- $170,800 -0.9%
    2011-- $172,340 -0.9%
    2010-- $173,840 -1.5%
    2009-- $176,503 +26%
    2008-- $140,113 +12%
    2007-- $125,071

    Find assessor info on the county website

    Neighborhood: 77979

    Nearby schools

    GreatSchools rating
    Schools provided by the listing agent
    • District: Calhoun County ISD

    Source: Central Texas MLS. This data may not be complete. We recommend contacting the local school district to confirm school assignments for this home.