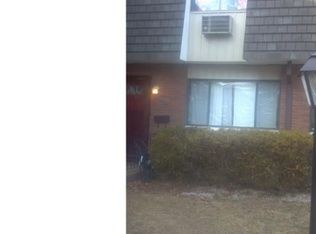
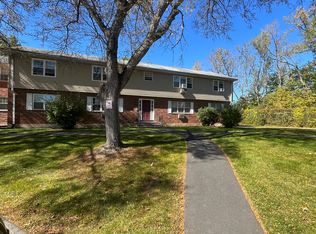
Opportunity awaits at Chateau Wood Condominiums in a corner unit Townhouse. The main level offers a living room, Dining room, 1/2 bath off of the living room and an eat in kitchen that walks out to the rear yard. The second floor offers 2 large bedrooms. The master has a full bath and another full bath is located off of the hallway. The basement is unfinished, offering countless possibilities in your choice of finishes in a future renovation. There are two assigned parking spaces included with this Townhome. The complex offers a community pool with an abundance of seating where you will basque in the sun and Summer Fun. This Complex also offers a basketball court and swing sets. This sought - after Windsor location is conveniently located close to shopping, highways, and everyday amenities.
For sale
$149,900
120 High Path Road #120, Windsor, CT 06095
2beds
952sqft
Condominium, Townhouse
Built in 1972
-- sqft lot
$-- Zestimate®
$157/sqft
$516/mo HOA
What's special
Swing setsBasketball courtCorner unit townhouseDining roomTwo assigned parking spaces
- 3 days
- 381
- 24
Zillow last checked:
Listing updated:
Listed by:
Carlos Perez (203)395-8086,
RE/MAX Right Choice 203-268-1118
Source: Smart MLS,MLS#: 24220164
Facts & features
Interior
Bedrooms & bathrooms
- Bedrooms: 2
- Bathrooms: 3
- Full bathrooms: 2
- 1/2 bathrooms: 1
Primary bedroom
- Features: Full Bath, Wall/Wall Carpet
- Level: Upper
Bedroom
- Features: Wall/Wall Carpet
- Level: Upper
Dining room
- Features: Wall/Wall Carpet
- Level: Main
Kitchen
- Features: Laminate Floor
- Level: Main
Living room
- Features: Wall/Wall Carpet
- Level: Main
Heating
- Hot Water, Natural Gas
Cooling
- Ceiling Fan(s)
Appliances
- Included: Oven/Range, Microwave, Refrigerator, Gas Water Heater, Tankless Water Heater
- Laundry: Lower Level
Features
- Basement: Full,Unfinished
- Attic: None
- Has fireplace: No
Interior area
- Total structure area: 952
- Total interior livable area: 952 sqft
- Finished area above ground: 952
Property
Parking
- Total spaces: 2
- Parking features: Assigned
Features
- Stories: 2
Lot
- Features: Level
Details
- Parcel number: 773427
- Zoning: PUD
Construction
Type & style
- Home type: Condo
- Architectural style: Townhouse
- Property subtype: Condominium, Townhouse
Materials
- Brick, Wood Siding
Condition
- New construction: No
- Year built: 1972
Utilities & green energy
- Sewer: Public Sewer
- Water: Public
Community & HOA
Community
- Subdivision: Hayden Station
HOA
- Has HOA: Yes
- Services included: Maintenance Grounds, Trash, Snow Removal, Water, Pool Service
- HOA fee: $516 monthly
Location
- Region: Windsor
Financial & listing details
- Price per square foot: $157/sqft
- Tax assessed value: $85,820
- Annual tax amount: $2,478
- Date on market: 11/13/2026
Estimated market value
Not available
Estimated sales range
Not available
Not available
Price history
| Date | Event | Price |
|---|---|---|
| 11/13/2026 | Listed for sale | $149,900$157/sqft |
Source:  Smart MLS #24220164 Report a problem | ||
Public tax history
Tax history is unavailable.
Monthly payment
Est. payment
Payment breakdown
Explore the cost of this home by adjusting the details. Changes won't be saved.Climate risks
Neighborhood: 06095
Nearby schools
Schools provided by the listing agent
- Elementary: Clover Street
- High: Windsor
Source: Smart MLS. This data may not be complete. We recommend contacting the local school district to confirm school assignments for this home.

Similar homes
- $185,0002 bd2 ba932 sqftConcorde Landing, Windsor Locks, CT 06096For Sale
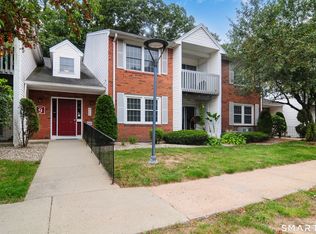
 MLS ID #24221789, Susan A. King, Berkshire Hathaway NE Prop.. Smart MLS
- $129,9001 bd1 ba840 sqftValley Village, Windsor, CT 06095For Sale
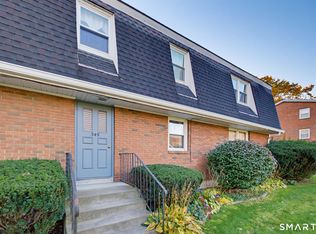 MLS ID #24205575, Tommy Warren, Coldwell Banker Realty. Smart MLS
- $145,0001 bd1 ba695 sqftWeathervane, Vernon, CT 06066For Sale
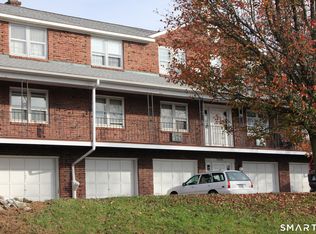 MLS ID #24221467, Kristin Birkenshaw, Realty One Group Cutting Edge. Smart MLS
- $100,0002 bd1 ba806 sqftGas Lite, Bloomfield, CT 06002For Sale
 MLS ID #24221841, Malik Mcintyre, Real Broker CT, LLC. Smart MLS
- $155,0002 bd2 ba1k sqftFraser Place #2, Hartford, CT 06105For SaleMLS ID #24219632, Tonya Beamon, S Young Realty & Associates LL. Smart MLS
- $145,0002 bd1 ba868 sqftGas Lite, Bloomfield, CT 06002For SaleMLS ID #24209747, Jasmine C. Spencer, Spencer Solutions. Smart MLS
- $154,9992 bd2 ba1.1k sqftThe Putnam, Hartford, CT 06106For SaleMLS ID #24051194, Melecia Hinds, Elite Legacy Realty LLC. Smart MLS
- $164,9002 bd2 ba952 sqftCrest, Manchester, CT 06040For SaleMLS ID #24220414, Nadia Kachwaha, KW Legacy Partners. Smart MLS
- $154,9002 bd1 ba734 sqftBelden Forest Court, Simsbury, CT 06070For SaleMLS ID #24214638, Sandy A. Quigley, Berkshire Hathaway NE Prop.. Smart MLS
- $149,0002 bd2 ba910 sqftWeathervane, Vernon, CT 06066For SaleMLS ID #24215584, Thomas Mele, Social & Co Realty. Smart MLS
- $189,9992 bd1 ba829 sqftPark Ridge, Wethersfield, CT 06109For SaleMLS ID #24220662, Tim J. Daly, Coldwell Banker Realty. Smart MLS
- $129,9001 bd1 ba750 sqftWestwood, West Hartford, CT 06119For SaleMLS ID #24221104, Amanda R. Faroni-Sheehan, Oxford Realty. Smart MLS
- $109,9002 bd1 ba821 sqftLaurel Hart Association, Hartford, CT 06105For SaleMLS ID #24221121, Ola Aly Ghoneim, Berkshire Hathaway NE Prop.. Smart MLS
- $140,0002 bd1 ba865 sqftClay Commons, Hartford, CT 06120For SaleMLS ID #24212065, Dian Shreenauth, Vision Real Estate. Smart MLS
- $149,9992 bd1 ba895 sqftCongress Street, Hartford, CT 06114For SaleMLS ID #24150296, Lucy Cordero, KW Legacy Partners. Smart MLS
- $155,0001 bd1 ba906 sqftTown House Iii, Vernon, CT 06066For SaleMLS ID #24219947, Eileen Bartlett, KW Legacy Partners. Smart MLS
- $185,0002 bd1 ba1.2k sqftWaterside Village, Windsor Locks, CT 06096For SaleMLS ID #24215889, Stephanie Salerno, Coldwell Banker Realty. Smart MLS
- $134,9002 bd1 ba1k sqftLamplight, East Hartford, CT 06108For SaleMLS ID #24216691, Vinod M. Modi, J.V. Realty. Smart MLS
- $138,8002 bd1 ba845 sqftBeacon Hill, Manchester, CT 06040For SaleMLS ID #24215375, Kalani R. Ladd, KW Legacy Partners. Smart MLS
- $149,9001 bd1 ba678 sqftPleasant Valley, South Windsor, CT 06074For SaleMLS ID #24214577, James Knurek, Coldwell Banker Realty. Smart MLS
