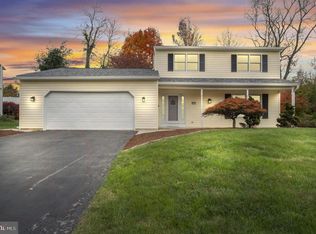
Space, character, and a wooded setting await at 120 Hillymede Road! Situated on approximately three-quarters of an acre in the Lower Dauphin School District, this four-bedroom home offers room to spread out, both inside and out. A stone fireplace creates a welcoming focal point, while the eat-in kitchen and separate dining room provide space for everyday meals and special gatherings. Hardwood flooring adds warmth and character, and the lower level’s separate entrance offers added flexibility. An attached one-car garage and additional driveway parking complete the package. Enjoy the outdoor setting, make the space your own, and discover the possibilities this Harrisburg home has to offer. Schedule your private showing today!
For sale
Price cut: $25K (10/19)
$324,900
120 Hillymede Rd, Harrisburg, PA 17111
4beds
3,482sqft
Single Family Residence
Built in 1973
0.73 Acres Lot
$320,700 Zestimate®
$93/sqft
$-- HOA
What's special
Stone fireplaceOutdoor settingAttached one-car garageEat-in kitchenAdditional driveway parkingFour-bedroom homeWooded setting
- 22 days
- 945
- 66
Zillow last checked:
Listing updated:
Listed by:
Doug Smith 717-514-3400,
New Season Realty 7177667784
Source: Bright MLS,MLS#: PADA2065070
Facts & features
Interior
Bedrooms & bathrooms
- Bedrooms: 4
- Bathrooms: 3
- Full bathrooms: 3
- Main level bathrooms: 1
- Main level bedrooms: 1
Basement
- Area: 1000
Heating
- Baseboard, Electric
Cooling
- Wall Unit(s), Window Unit(s), Electric
Appliances
- Included: Electric Water Heater
- Laundry: Main Level
Features
- Basement: Partially Finished
- Number of fireplaces: 1
- Fireplace features: Wood Burning
Interior area
- Total structure area: 3,482
- Total interior livable area: 3,482 sqft
- Finished area above ground: 2,482
- Finished area below ground: 1,000
Property
Parking
- Total spaces: 5
- Parking features: Garage Faces Side, Attached, Driveway, On Street
- Attached garage spaces: 1
- Uncovered spaces: 4
Accessibility
- Accessibility features: Other
Features
- Levels: Two
- Stories: 2
- Pool features: None
- Has view: Yes
- View description: Trees/Woods
Lot
- Size: 0.73 Acres
Details
- Additional structures: Above Grade, Below Grade
- Parcel number: 560010480000000
- Zoning: RESIDENTIAL
- Special conditions: Standard
Construction
Type & style
- Home type: SingleFamily
- Architectural style: Transitional
- Property subtype: Single Family Residence
Materials
- Stick Built
- Foundation: Block
- Roof: Asphalt
Condition
- New construction: No
- Year built: 1973
Utilities & green energy
- Sewer: On Site Septic
- Water: Well
Community & HOA
Community
- Subdivision: None Available
HOA
- Has HOA: No
Location
- Region: Harrisburg
- Municipality: SOUTH HANOVER TWP
Financial & listing details
- Price per square foot: $93/sqft
- Tax assessed value: $125,600
- Annual tax amount: $4,160
- Date on market: 10/12/2026
- Listing agreement: Exclusive Right To Sell
- Listing terms: Cash,Conventional
- Inclusions: Washer, Dryer, Oven, Refrigerator, Dishwasher
- Ownership: Fee Simple
Estimated market value
$320,700
$305,000 - $337,000
$2,663/mo
Price history
| Date | Event | Price |
|---|---|---|
| 10/19/2026 | Price change | $324,900-7.1%$93/sqft |
Source:  Bright MLS #PADA2065070 Report a problem | ||
| 10/12/2026 | Listed for sale | $349,900+16.7%$100/sqft |
Source: Bright MLS #PADA2065070 Report a problem | ||
| 2/24/2023 | Pending sale | $299,900$86/sqft |
Source: Bright MLS #PADA2018846 Report a problem | ||
| 11/22/2022 | Listed for sale | $299,900+93.6%$86/sqft |
Source: Bright MLS #PADA2018846 Report a problem | ||
| 2/23/2001 | Sold | $154,900$44/sqft |
Source: Agent Provided Report a problem | ||
Public tax history
| Year | Property taxes | Tax assessment |
|---|---|---|
| 2026 | $4,049 +6% | $125,600 |
| 2025 | $3,820 +14.1% | $125,600 |
| 2023 | $3,348 | $125,600 |
| 2022 | $3,348 +2.1% | $125,600 |
| 2021 | $3,279 +239.6% | $125,600 |
| 2020 | $966 | $125,600 |
| 2019 | $966 | $125,600 |
| 2018 | $966 | $125,600 |
| 2017 | -- | $125,600 |
| 2016 | -- | $125,600 |
| 2015 | -- | $125,600 |
| 2014 | -- | $125,600 |
| 2013 | -- | $125,600 |
| 2012 | -- | $125,600 |
| 2011 | -- | $125,600 |
| 2010 | -- | $125,600 |
| 2008 | -- | $125,600 |
| 2007 | -- | $125,600 |
| 2006 | -- | $125,600 |
Find assessor info on the county website
Monthly payment
Est. payment
Payment breakdown
Explore the cost of this home by adjusting the details. Changes won't be saved.Climate risks
Neighborhood: 17111
Nearby schools
Schools provided by the listing agent
- High: Lower Dauphin
- District: Lower Dauphin
Source: Bright MLS. This data may not be complete. We recommend contacting the local school district to confirm school assignments for this home.
Similar homes
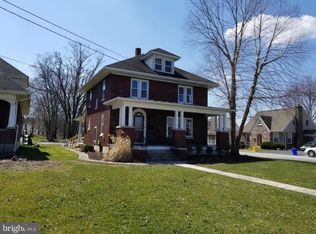
- $295,0003 bd3 ba2.1k sqft27 Belair Dr, Dillsburg, PA 17019For Sale
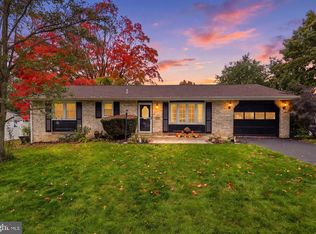
 MLS ID #PAYK2113700, Tensley Carter, Keller Williams Keystone Realty. Bright MLS
- $385,0004 bd2 ba2.8k sqft37 Impala Dr, Dillsburg, PA 17019For Sale
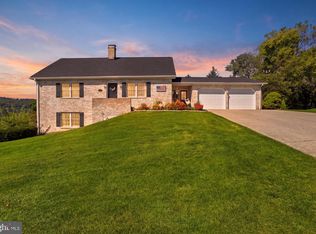 MLS ID #PAYK2113118, Kristin Patterson, House Broker Realty LLC. Bright MLS
- $359,9004 bd3 ba2.3k sqft1327 Kuhn Rd, Boiling Springs, PA 17007For Sale
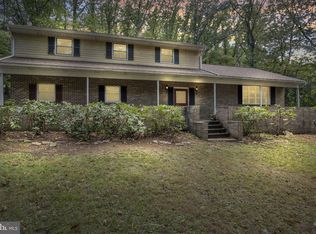 MLS ID #PACB2057950, Joe Sterlein, Iron Valley Real Estate of Central PA. Bright MLS
- $365,0004 bd3 ba1.7k sqft2417 Clover Dr, Mechanicsburg, PA 17055For Sale
 MLS ID #PACB2059752, JENNIFER HOLLISTER, Joy Daniels Real Estate Group, Ltd. Bright MLS
- $430,0003 bd3 ba2.7k sqft525 Mountain Rd, Dillsburg, PA 17019For SaleMLS ID #PAYK2113356, Anthony Ramos, Ramos Realty. Bright MLS
- $319,9004 bd3 ba2.3k sqft74 Curtis Dr, East Berlin, PA 17316For SaleMLS ID #PAAD2025544, April Martin, Joseph A Myers Real Estate, Inc.. Bright MLS
- $289,0005 bd3 ba2.4k sqft977 Lewisberry Rd, Lewisberry, PA 17339For SaleMLS ID #PAYK2113904, Sandy Deimler, BrokersRealty.com World Headquarters. Bright MLS
- $399,9904 bd3 ba1.9k sqft100 Limestone Dr, Dillsburg, PA 17019New ConstructionMLS ID #PAYK2111358, Heather Richardson, NVR, INC.. Bright MLS
- $429,8003 bd3 ba2.2k sqft116 Greenbriar Ln, Dillsburg, PA 17019For SaleMLS ID #PAYK2109316, DENISE AMIG, RSR, REALTORS, LLC. Bright MLS
- $400,0003 bd3 ba1.9k sqft10 Wargo Ln, Dillsburg, PA 17019For SaleMLS ID #PAYK2111296, Krista Carroll, Berkshire Hathaway HomeServices Homesale Realty. Bright MLS
- $429,9904 bd3 ba2.5k sqft110 Limestone Dr, Dillsburg, PA 17019New ConstructionMLS ID #PAYK2110472, Heather Richardson, NVR, INC.. Bright MLS
- $328,0002 bd2 ba2.8k sqft10 Lincoln Dr, East Berlin, PA 17316For SaleMLS ID #PAAD2026214, Shanice Hines-Butts, Keller Williams of Central PA. Bright MLS
- $314,9003 bd2 ba2k sqft21 Clover Ln, Mechanicsburg, PA 17050For SaleMLS ID #PACB2059326, Anthony Jason Dellanoce, Century 21 A Better Way. Bright MLS
- $419,9904 bd3 ba2.2k sqft108 Limestone Dr, Dillsburg, PA 17019New ConstructionMLS ID #PAYK2110408, Heather Richardson, NVR, INC.. Bright MLS
- $338,0003 bd2 ba1.9k sqft204 3rd St, Boiling Springs, PA 17007For SaleMLS ID #PACB2059904, DAVID HOOKE, Keller Williams of Central PA. Bright MLS
- $317,0003 bd2 ba2.3k sqft13 Ewell Dr, East Berlin, PA 17316For SaleMLS ID #PAAD2024832, TONYA M. LUCAS, RE/MAX Realty Associates. Bright MLS
- $319,9003 bd2 ba2.2k sqft3 S West Ave, Shiremanstown, PA 17011For SaleMLS ID #PACB2057748, Doug Kline, Keller Williams Elite. Bright MLS
- $274,9002 bd2 ba2k sqft209 S Broad St, Mechanicsburg, PA 17055For SaleMLS ID #PACB2056990, Cheri Hoffman, RE/MAX Realty Associates. Bright MLS
- $435,0003 bd2 ba1.8k sqft118 Spring Rd, Dillsburg, PA 17019For SaleMLS ID #PAYK2113782, ADAM OSBORN, Keller Williams of Central PA. Bright MLS
