Start 2025 Off RIGHT, here, AT HOME, at 120 Indian Hill Road, Worcester, MA 01606! This young split level home is located in a fantastic North Worcester neighborhood, w/I-190 & I-290 just a minute away! This proud home offers low maintenance vinyl siding, insulated windows & doors & a myriad of smart efficiencies! 3 beds (including a main suite w/tiled walk-in shower), 3 FULL baths, finished lower-level, tiled floor, w/walk out side entry door, 2 car garage w/work area, huge living room/dining area has warm, cozy wood stove, HUGE center island, vaulted ceiliings, fresh paint (Dec/Jan), laundry room, storage space, gas furnace, wooden deck to enjoy nature, wooded area w/trees & Oak Bluff Community Garden/Park... Bright, Spacious, & Happy, this is everything you could ever hope for in a home! Just a few minutes to downtown Worcester's many many arts, entertainment & dining experiences! Under 1hr to Boston & Providence. 15 Mins to Worc. Reg. Airport. A MUST EXPERIENCE PROPERTY
Sold for $580,000
$580,000
120 Indian Hill Rd, Worcester, MA 01606
3beds
1,426sqft
Single Family Residence
Built in 2016
7,010 Square Feet Lot
$606,000 Zestimate®
$407/sqft
$4,010 Estimated rent
Home value
$606,000
$576,000 - $636,000
$4,010/mo
Zestimate® history
Owner options
List your home for rent
$4,010/mo
Rent Zestimate®
Find your next renter with Zillow Rental Manager. Plus, with online applications, you can quickly screen prospective tenants – for free.
$4,010/mo
Rent Zestimate®
Refinance and save
$3,955/mo
Est. payment
Refinancing to a lower rate could help reduce your monthly payments and save thousands over the life of the loan.
$3,955/mo
Est. payment
Explore your selling options
Work with a Zillow partner agent
Leverage their expertise and Zillow's premium Showcase listings to get your home seen by more buyers.
Get startedList with your own agent
Get your home in front of millions of buyers by listing it on Zillow.
Learn how to do itSell it yourself
Take full control of how buyers see your home on Zillow by listing For Sale by Owner (FSBO).
List your homeWhat's special
Warm cozy wood stoveWooden deckLaundry roomFinished lower-levelHuge center islandInsulated windows and doorsFresh paint
Zillow last checked:
Listing updated:
Listed by:
Michael Dagilis 508-414-3929,
Property Partners Real Estate LLC 508-901-9013
Bought with:
Brian Belliveau
Compass
Source: MLS PIN,MLS#: 73358817
Facts & features
Interior
Bedrooms & bathrooms
- Bedrooms: 3
- Bathrooms: 3
- Full bathrooms: 3
Primary bedroom
- Level: First
Bedroom 2
- Level: First
Bedroom 3
- Level: First
Primary bathroom
- Features: Yes
Bathroom 1
- Features: Bathroom - Full
- Level: First
Bathroom 2
- Features: Bathroom - Full
- Level: First
Bathroom 3
- Features: Bathroom - Full
- Level: Basement
Dining room
- Features: Flooring - Hardwood, Open Floorplan, Recessed Lighting
- Level: Main,First
Family room
- Features: Flooring - Hardwood, Open Floorplan
- Level: Main,First
Kitchen
- Features: Countertops - Stone/Granite/Solid, Kitchen Island, Open Floorplan
- Level: Main,First
Living room
- Features: Wood / Coal / Pellet Stove, Vaulted Ceiling(s), Flooring - Hardwood, Exterior Access, Open Floorplan, Recessed Lighting
- Level: Main,First
Heating
- Forced Air, Natural Gas
Cooling
- None
Appliances
- Included: Water Heater
- Laundry: Flooring - Stone/Ceramic Tile, In Basement, Electric Dryer Hookup, Washer Hookup
Features
- Flooring: Tile, Hardwood
- Doors: Insulated Doors
- Windows: Insulated Windows
- Basement: Full,Finished,Partially Finished,Walk-Out Access,Interior Entry,Garage Access,Concrete
- Number of fireplaces: 1
Interior area
- Total structure area: 1,426
- Total interior livable area: 1,426 sqft
- Finished area above ground: 1,426
- Finished area below ground: 700
Property
Parking
- Total spaces: 4
- Parking features: Attached, Under, Paved Drive, Off Street, Paved
- Attached garage spaces: 2
- Uncovered spaces: 2
Features
- Patio & porch: Deck
- Exterior features: Deck
Lot
- Size: 7,010 Square Feet
Details
- Parcel number: M:37 B:028 L:00078,4881319
- Zoning: RS-7
Construction
Type & style
- Home type: SingleFamily
- Architectural style: Raised Ranch,Split Entry
- Property subtype: Single Family Residence
Materials
- Frame
- Foundation: Concrete Perimeter
- Roof: Shingle
Condition
- Year built: 2016
Utilities & green energy
- Electric: Circuit Breakers, 200+ Amp Service
- Sewer: Public Sewer
- Water: Public
- Utilities for property: for Electric Dryer, Washer Hookup
Green energy
- Energy efficient items: Thermostat
Community & HOA
Community
- Features: Public Transportation
HOA
- Has HOA: No
Location
- Region: Worcester
Financial & listing details
- Price per square foot: $407/sqft
- Tax assessed value: $496,700
- Annual tax amount: $6,830
- Date on market: 9/10/2026
- Road surface type: Paved
Price history
| Date | Event | Price |
|---|---|---|
| 5/28/2025 | Sold | $580,000+0.9%$407/sqft |
Source: MLS PIN #73358817 Report a problem | ||
| 4/16/2025 | Contingent | $574,900$403/sqft |
Source: MLS PIN #73358817 Report a problem | ||
| 4/11/2025 | Listed for sale | $574,900+79.7%$403/sqft |
Source: MLS PIN #73358817 Report a problem | ||
| 7/14/2016 | Sold | $319,900+7%$224/sqft |
Source: Public Record Report a problem | ||
| 12/11/2015 | Sold | $299,000-5.1%$210/sqft |
Source: Agent Provided Report a problem | ||
| 7/1/2015 | Listed for sale | $315,000+396.1%$221/sqft |
Source: Builders Realty Network #71744790 Report a problem | ||
| 1/6/2015 | Sold | $63,500-2.3%$45/sqft |
Source: Public Record Report a problem | ||
| 5/2/2013 | Sold | $65,000$46/sqft |
Source: Public Record Report a problem | ||
Public tax history
| Year | Property taxes | Tax assessment |
|---|---|---|
| 2025 | $7,049 +3.2% | $534,400 +7.6% |
| 2024 | $6,830 +1.1% | $496,700 +5.4% |
| 2023 | $6,758 +14.9% | $471,300 +21.9% |
| 2022 | $5,882 -2.7% | $386,700 +4.1% |
| 2021 | $6,045 +5.3% | $371,300 +9.9% |
| 2020 | $5,743 +2.3% | $337,800 +8.3% |
| 2019 | $5,614 -0.4% | $311,900 +4.6% |
| 2018 | $5,639 +4.8% | $298,200 +6.5% |
| 2017 | $5,382 +75.7% | $280,000 +88.4% |
| 2016 | $3,063 +257.4% | $148,600 +248% |
| 2015 | $857 +2.8% | $42,700 |
| 2014 | $834 -4.5% | $42,700 -9.1% |
| 2013 | $873 +6.9% | $47,000 -2.3% |
| 2012 | $817 -14.3% | $48,100 -23.5% |
| 2010 | $953 -2.8% | $62,900 -13.4% |
| 2009 | $980 +73.8% | $72,600 +61.3% |
| 2008 | $564 +3.5% | $45,000 |
| 2007 | $545 | $45,000 |
Find assessor info on the county website
Neighborhood: 01606
Nearby homes
- $617,9003 bd3 ba2.1k sqft120B Indian Hill Rd #B, Worcester, MA 01606Off Market
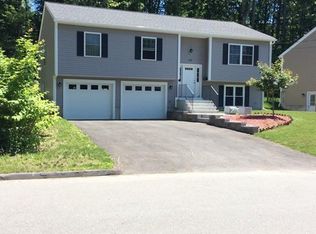
- $501,1004 bd2 ba1.7k sqft118 Indian Hill Rd, Worcester, MA 01606Off Market
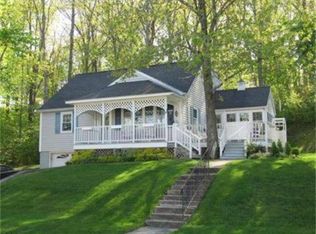
- $568,8004 bd3 ba1.7k sqft122 Indian Hill Rd, Worcester, MA 01606Off Market
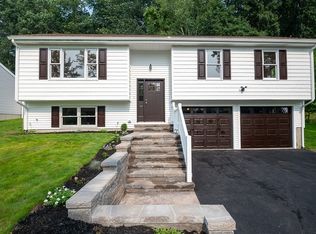
- $516,8003 bd2 ba2.3k sqft117 Indian Hill Rd, Worcester, MA 01606Off Market
- $389,5002 bd2 ba1k sqft121 Indian Hill Rd, Worcester, MA 01606Off Market
- $441,0003 bd2 ba1.4k sqft113 Indian Hill Rd, Worcester, MA 01606Sold
- $460,0002 bd2 ba1.2k sqft112 Indian Hill Rd, Worcester, MA 01606Sold
- $482,0003 bd1 ba1.1k sqft126 Indian Hill Rd, Worcester, MA 01606Off Market
Nearby schools
GreatSchools rating
- 5/10Nelson Place SchoolGrades: PK-6Distance: 1.3 mi
- 4/10Forest Grove Middle SchoolGrades: 7-8Distance: 1.6 mi
- 2/10Burncoat Senior High SchoolGrades: 9-12Distance: 1.6 mi
Get a cash offer in 3 minutes
Find out how much your home could sell for in as little as 3 minutes with a no-obligation cash offer.
Estimated market value
$606,000
Get a cash offer in 3 minutes
Find out how much your home could sell for in as little as 3 minutes with a no-obligation cash offer.
Estimated market value
$606,000
- Massachusetts
- Worcester County
- Worcester
- 01606
- 120 Indian Hill Rd
