More pictures to come! Welcome to 120 Indian Ridge Road in Tuscola! This beautiful new construction home is expected to be completed in October 2026 and ready for its first owners. Located in Jim Ned CISD, this thoughtfully designed approximately 2,193 square foot home offers an open floor plan created for comfortable everyday living and entertaining. The spacious great room features an electric fireplace and flows seamlessly into the dining area and kitchen. The kitchen is designed with a large island, walk-in pantry, range, drawer microwave, and dishwasher. LVP flooring throughout means no carpet anywhere in the home! The private primary suite offers a spacious bedroom, ensuite bath, and walk-in closet, while additional bedrooms provide plenty of room for family, guests, or a home office. Covered front and back porches extend the living space outdoors, while the attached garage, dedicated laundry room, and mudroom add everyday convenience. Outside, the home showcases beautiful stone and brick accents with warm wood details and multiple gables. The front yard will be completed with sod, irrigation, and a landscaped flower bed, along with irrigation around the foundation perimeter. With thoughtful finishes, beautiful curb appeal, and a functional floor plan, 120 Indian Ridge is almost ready to welcome its first owners home! When driving to the home please use address 233 Indian Ridge to help navigate.
New construction
$479,000
120 Indian Rdg, Tuscola, TX 79562
4beds
2,193sqft
Single Family Residence
Built in 2026
0.55 Acres Lot
$-- Zestimate®
$218/sqft
$-- HOA
What's special
Electric fireplaceAttached garageFunctional floor planSpacious bedroomSpacious great roomWalk-in closetEnsuite bath
- 6 days
- 126
- 6
Likely to sell faster than
Zillow last checked:
Listing updated:
Listed by:
Brandi Smith 0581442 325-721-8551,
RE/MAX Big Country 325-750-6188
Source: NTREIS,MLS#: 21371334
Facts & features
Interior
Bedrooms & bathrooms
- Bedrooms: 4
- Bathrooms: 3
- Full bathrooms: 3
Primary bedroom
- Level: First
- Dimensions: 15 x 14
Bedroom
- Level: First
- Dimensions: 10 x 11
Bedroom
- Level: First
- Dimensions: 10 x 11
Bedroom
- Level: First
- Dimensions: 11 x 10
Primary bathroom
- Level: First
- Dimensions: 8 x 15
Dining room
- Level: First
- Dimensions: 11 x 12
Other
- Level: First
- Dimensions: 5 x 9
Other
- Level: First
- Dimensions: 6 x 8
Living room
- Level: First
- Dimensions: 17 x 18
Heating
- Central, Electric
Cooling
- Central Air, Electric
Appliances
- Included: Dishwasher, Electric Range, Microwave
Features
- Decorative/Designer Lighting Fixtures, Double Vanity, Eat-in Kitchen, Kitchen Island, Walk-In Closet(s)
- Has basement: No
- Number of fireplaces: 1
- Fireplace features: Electric, Family Room
Interior area
- Total interior livable area: 2,193 sqft
Video & virtual tour
Property
Parking
- Total spaces: 2
- Parking features: Door-Multi, Driveway, Garage Faces Side
- Attached garage spaces: 2
Features
- Levels: One
- Stories: 1
- Exterior features: Private Yard
- Pool features: None
Lot
- Size: 0.55 Acres
Details
- Parcel number: 1093586
Construction
Type & style
- Home type: SingleFamily
- Architectural style: Contemporary/Modern,Detached
- Property subtype: Single Family Residence
Materials
- Board & Batten Siding, Brick, Rock, Stone
Condition
- Under Construction
- New construction: Yes
- Year built: 2026
Utilities & green energy
- Sewer: Public Sewer
- Water: Public
- Utilities for property: Sewer Available, Water Available
Community & HOA
Community
- Subdivision: The Ridge At Tuscola
HOA
- Has HOA: No
Location
- Region: Tuscola
Financial & listing details
- Price per square foot: $218/sqft
- Date on market: 9/28/2026
- Cumulative days on market: 6 days
- Listing terms: Cash,Conventional,FHA,VA Loan
Estimated market value
Not available
Estimated sales range
Not available
Not available
Price history
| Date | Event | Price |
|---|---|---|
| 9/28/2026 | Listed for sale | $479,000$218/sqft |
Source: NTREIS #21371334 Report a problem | ||
Public tax history
Tax history is unavailable.
Monthly payment
Est. payment
Payment breakdown
Explore the cost of this home by adjusting the details. Changes won't be saved.Climate risks
Neighborhood: 79562
Nearby schools
Schools provided by the listing agent
- Elementary: Buffalo Gap
- Middle: Jim Ned
- High: Jim Ned
- District: Jim Ned Cons ISD
Source: NTREIS. This data may not be complete. We recommend contacting the local school district to confirm school assignments for this home.
Similar homes
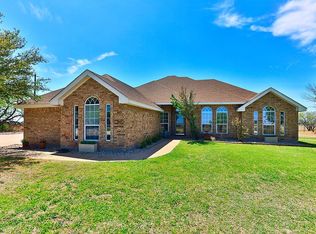
- $504,9004 bd2 ba2.2k sqft110 Lindley Ct, Tuscola, TX 79562For Sale
 MLS ID #21400799, Phil Hill. NTREIS
 - $495,0005 bd3 ba2.3k sqft208 Ridge Rd, Tuscola, TX 79562For Sale
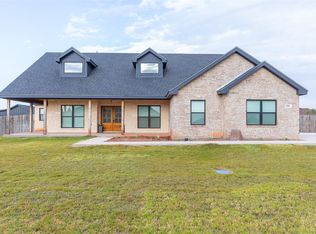 MLS ID #21366511, Michael Pritchard. NTREIS
 - $459,9904 bd2 ba2.1k sqft119 Ridge Rd, Tuscola, TX 79562New Construction
 MLS ID #21318655, Tonya Harbin. NTREIS
 - $525,0004 bd3 ba2.6k sqft173 Divide Ave, Tuscola, TX 79562For Sale
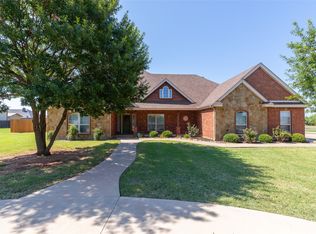 MLS ID #21342003, Pamela Trull. NTREIS
