Coming Soon-Where custom craftsmanship meets unmatched functionality in this 4117 sq ft home on 1.1 acres! This 4+ bed, 3.5 bath features rich cherry, walnut, & maple floors, 9' and 12" ceilings, main office/study/bedroom, large kitchen & dining room.The massive primary bedroom features a primary bath with dual vanity, jacuzzi tub and huge walk in shower! Newly finished basement boasts rare 9'4" celings, a 28ft game/rec room with custom feature wall, 4th bedroom, full bath, media room, 2 additional flex rooms PLUS a 6 person walk in safe room. Oversize attached garage with 14' ceiling, 18x8 insulated garage door, car lift capacity. Detached oversize garage incl a half bath, utility sink, &
Coming soon
$725,000
120 Ivyridge Rd, Madison, AL 35757
4beds
4,117sqft
Single Family Residence
Built in 2005
1.1 Acres Lot
$-- Zestimate®
$176/sqft
$42/mo HOA
What's special
- 1 day
- 225
- 29
Zillow last checked:
Listing updated:
Listed by:
Jessica Schmeichel 605-360-3168,
Keller Williams Realty Madison
Source: ValleyMLS,MLS#: 21930291
Facts & features
Interior
Bedrooms & bathrooms
- Bedrooms: 4
- Bathrooms: 4
- Full bathrooms: 3
- 1/2 bathrooms: 1
Rooms
- Room types: Foyer, Master Bedroom, Living Room, Bedroom 2, Dining Room, Bedroom 3, Kitchen, Bedroom 4, Family Room, Breakfast, Recreation Room, Bonus Room, Office/Study, Bedroom, Laundry, Media Room, Saferoom
Primary bedroom
- Features: 9’ Ceiling, Ceiling Fan(s), Wood Floor, Walk-In Closet(s), Walk in Closet 2
- Level: First
- Area: 288
- Dimensions: 18 x 16
Bedroom 2
- Features: Ceiling Fan(s)
- Level: First
- Area: 196
- Dimensions: 14 x 14
Bedroom 3
- Features: Ceiling Fan(s)
- Level: First
- Area: 168
- Dimensions: 12 x 14
Bedroom 4
- Features: Ceiling Fan(s), Recessed Lighting, LVP
- Level: Basement
- Area: 143
- Dimensions: 11 x 13
Dining room
- Features: 12’ Ceiling, Wood Floor
- Level: First
- Area: 154
- Dimensions: 14 x 11
Family room
- Features: Ceiling Fan(s), Fireplace, Recessed Lighting, Wood Floor
- Level: First
- Area: 320
- Dimensions: 20 x 16
Kitchen
- Features: Granite Counters, Kitchen Island, Recessed Lighting, Tile
- Level: First
- Area: 240
- Dimensions: 15 x 16
Living room
- Features: Ceiling Fan(s), Tray Ceiling(s), Wood Floor
- Level: First
- Area: 266
- Dimensions: 14 x 19
Office
- Features: 12’ Ceiling, Wood Floor
- Level: First
- Area: 110
- Dimensions: 10 x 11
Bonus room
- Features: 9’ Ceiling, Ceiling Fan(s), LVP
- Level: Basement
- Area: 154
- Dimensions: 14 x 11
Laundry room
- Features: Ceiling Fan(s), Tile, Utility Sink
- Level: First
- Area: 88
- Dimensions: 8 x 11
Heating
- Electric
Cooling
- Central 1, Central 2
Features
- Windows: Double Pane Windows
- Basement: Basement,Crawl Space
- Number of fireplaces: 1
- Fireplace features: One
Interior area
- Total interior livable area: 4,117 sqft
Video & virtual tour
Property
Parking
- Parking features: Garage-Attached, Garage-Detached, Workshop in Garage, Garage Door Opener, See Remarks, Driveway-Concrete, Oversized
Features
- Patio & porch: Covered Patio
- Exterior features: Curb/Gutters, Sidewalk, Sprinkler Sys
Lot
- Size: 1.1 Acres
- Residential vegetation: Wooded
Details
- Parcel number: 0608340001008047
Construction
Type & style
- Home type: SingleFamily
- Architectural style: Ranch
- Property subtype: Single Family Residence
Materials
- Spray Foam Insulation
Condition
- New construction: No
- Year built: 2005
Utilities & green energy
- Sewer: Septic Tank
- Water: Public
Green energy
- Energy efficient items: Tank-less Water Heater
Community & HOA
Community
- Features: Curbs
- Subdivision: The Ridge Of Kellywoods
HOA
- Has HOA: Yes
- Amenities included: Clubhouse, Pool, Common Grounds
- Services included: Club House, Community Pool (OA), Common Grounds
- HOA fee: $500 annually
- HOA name: Unknown
Location
- Region: Madison
Financial & listing details
- Price per square foot: $176/sqft
- Tax assessed value: $630,700
- Annual tax amount: $2,218
- Date on market: 9/28/2026
Estimated market value
Not available
Estimated sales range
Not available
Not available
Price history
Price history is unavailable.
Public tax history
| Year | Property taxes | Tax assessment |
|---|---|---|
| 2025 | $2,218 +5.4% | $63,080 +5.2% |
| 2024 | $2,105 +4.2% | $59,960 +4.6% |
| 2023 | $2,020 +17.3% | $57,300 +15.9% |
| 2022 | $1,721 +15.4% | $49,460 +15.6% |
| 2021 | $1,491 +7.4% | $42,780 +7% |
| 2020 | $1,389 +3.4% | $39,980 +3.3% |
| 2019 | $1,343 | $38,720 +5.6% |
| 2018 | $1,343 +5.9% | $36,680 |
| 2017 | $1,268 | $36,680 |
| 2016 | $1,268 | $36,680 |
| 2015 | $1,268 -2.8% | $36,680 -2.7% |
| 2014 | $1,305 | $37,680 |
| 2013 | -- | $37,680 |
| 2012 | -- | $37,680 |
| 2011 | -- | $37,680 |
Find assessor info on the county website
Monthly payment
Est. payment
Payment breakdown
Explore the cost of this home by adjusting the details. Changes won't be saved.Climate risks
Neighborhood: 35757
Nearby schools
Schools provided by the listing agent
- Elementary: Legacy Elementary
- Middle: Sparkman
- High: Sparkman
Source: ValleyMLS. This data may not be complete. We recommend contacting the local school district to confirm school assignments for this home.
Similar homes
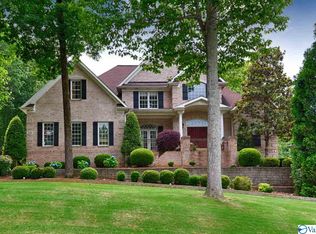
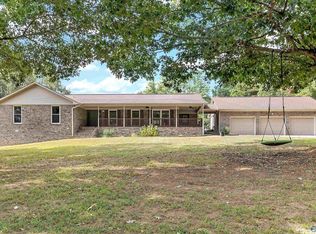
- $629,9004 bd4 ba4.1k sqft111 Glenmore Dr, Madison, AL 35757For Sale
 MLS ID #21921502, Kristie Rentz. ValleyMLS
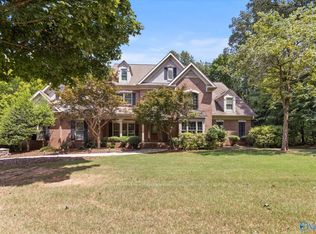
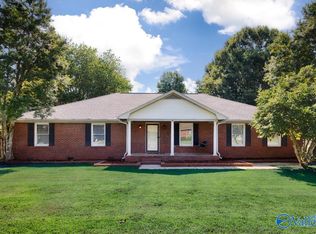
 - $575,0004 bd3 ba2.7k sqft102 Huntington Ridge Rd, Madison, AL 35757For Sale
 MLS ID #21929914, Mathew Nixon. ValleyMLS
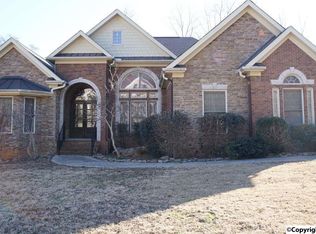
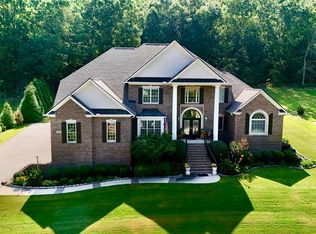
 - $385,0004 bd3 ba3.2k sqft103 Sagewood Dr, Madison, AL 35757For Sale
 MLS ID #21922808, Robin Cotton. ValleyMLS
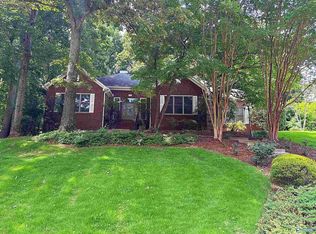
 - $929,0005 bd4 ba5.2k sqft245 Wedgewood Terrace Rd, Madison, AL 35757For Sale
 MLS ID #21928505, Allison Chappell. ValleyMLS
