Craving a little more space without giving up the comforts of a nearly new home? This beautiful property delivers modern luxury with a touch of country charm, all set on 1.64 acres. Step inside to a bright, open interior with soaring ceilings, beautiful flooring, and a striking stone fireplace that gives the main living space warmth and character. The kitchen features gorgeous granite countertops, extra custom cabinetry, and an open design that flows easily into the living and dining areas. The spacious primary suite is tucked away on the main level and feels like a true retreat, complete with a large walk-in closet and private bath featuring a double vanity, matching granite countertops, and separate shower. Upstairs, three additional bedrooms offer plenty of room and flexibility. Out back, the covered porch overlooks the large fenced yard and wooded surroundings a wonderful place for morning coffee, quiet evenings, and watching the stars come out. A wonderful outbuilding provides additional storage, while the 1.64-acre setting gives you room to breathe and enjoy the best of country living with the style and convenience of a newer home.
Active
$360,000
120 Justice Rd, Waverly Hall, GA 31831
4beds
2,167sqft
Single Family Residence
Built in 2023
1.64 Acres Lot
$358,800 Zestimate®
$166/sqft
$-- HOA
What's special
Striking stone fireplaceSoaring ceilingsLarge fenced yardSpacious primary suiteBright open interiorBeautiful flooringLarge walk-in closet
- 5 days
- 162
- 21
Zillow last checked:
Listing updated:
Listed by:
Kim Armistead 678-365-9488,
Keller Williams Realty Atl. Partners
Source: GAMLS,MLS#: 10847461
Facts & features
Interior
Bedrooms & bathrooms
- Bedrooms: 4
- Bathrooms: 3
- Full bathrooms: 2
- 1/2 bathrooms: 1
- Main level bedrooms: 1
Rooms
- Room types: Bonus Room, Den
Heating
- Central
Cooling
- Central Air
Appliances
- Included: Electric Water Heater, Microwave, Oven/Range (Combo)
- Laundry: In Kitchen
Features
- Master On Main Level, Entrance Foyer
- Flooring: Other
- Basement: None
- Number of fireplaces: 1
- Fireplace features: Other
Interior area
- Total structure area: 2,167
- Total interior livable area: 2,167 sqft
- Finished area above ground: 2,167
- Finished area below ground: 0
Property
Parking
- Total spaces: 2
- Parking features: Attached
- Has attached garage: Yes
Features
- Levels: Two
- Stories: 2
Lot
- Size: 1.64 Acres
- Features: Greenbelt, Level, Open Lot, Private
Details
- Parcel number: 005 01105 L01
Construction
Type & style
- Home type: SingleFamily
- Architectural style: Traditional
- Property subtype: Single Family Residence
Materials
- Other
- Roof: Composition
Condition
- Resale
- New construction: No
- Year built: 2023
Utilities & green energy
- Sewer: Septic Tank
- Water: Public
- Utilities for property: Electricity Available, Water Available
Community & HOA
Community
- Features: None
- Subdivision: None
HOA
- Has HOA: No
- Services included: None
Location
- Region: Waverly Hall
Financial & listing details
- Price per square foot: $166/sqft
- Tax assessed value: $272,973
- Annual tax amount: $3,198
- Date on market: 9/16/2026
- Cumulative days on market: 5 days
- Listing agreement: Exclusive Right To Sell
- Listing terms: Cash,Conventional,FHA,USDA Loan,VA Loan
- Electric utility on property: Yes
Estimated market value
$358,800
$341,000 - $377,000
Not available
Price history
| Date | Event | Price |
|---|---|---|
| 9/17/2026 | Listed for sale | $360,000+14%$166/sqft |
Source:  CBORGA #234226 Report a problem CBORGA #234226 Report a problem | ||
| 7/25/2023 | Sold | $315,900$146/sqft |
Source: Public Record Report a problem | ||
| 6/7/2023 | Pending sale | $315,900$146/sqft |
Source: CBORGA #200138 Report a problem | ||
| 5/26/2023 | Listed for sale | $315,900$146/sqft |
Source: CBORGA #200138 Report a problem | ||
Public tax history
| Year | Property taxes | Tax assessment |
|---|---|---|
| 2025 | $3,340 -0.7% | $109,189 -1% |
| 2024 | $3,363 +128.4% | $110,280 +162.7% |
| 2023 | $1,472 +794.5% | $41,984 +639.3% |
| 2022 | $165 +1.2% | $5,679 +5% |
| 2021 | $163 | $5,409 |
| 2020 | $163 +0% | $5,409 |
| 2019 | $163 +0.2% | $5,409 |
| 2018 | $162 -0.4% | $5,409 |
| 2017 | $163 | $5,409 |
| 2016 | -- | $5,409 -22.4% |
| 2015 | -- | $6,970 |
| 2014 | -- | $6,970 -19.3% |
| 2013 | -- | $8,640 |
| 2012 | -- | -- |
| 2011 | -- | -- |
| 2010 | -- | -- |
| 2009 | -- | -- |
Find assessor info on the county website
Monthly payment
Est. payment
Payment breakdown
Explore the cost of this home by adjusting the details. Changes won't be saved.Climate risks
Neighborhood: 31831
Similar homes
- $425,0004 bd3 ba2.5k sqft227 Ross Rd, Waverly Hall, GA 31831For Sale

 MLS ID #234088, Renee Coleman, Coldwell Banker / Kennon, Parker, Duncan & Davis. CBORGA
 - $375,0004 bd3 ba2.2k sqft3331 McKee Rd, Upatoi, GA 31829For Sale
 MLS ID #234266, Diedere Zalunardo, eXp Realty LLC. CBORGA
 - $390,0003 bd2 ba2.1k sqft2376 Mount Airy Rd, Waverly Hall, GA 31831For Sale By Owner
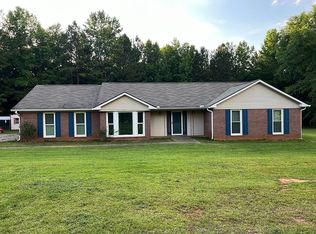
- $349,9003 bd3 ba1.9k sqft103 Bridle Path, Ellerslie, GA 31807For Sale
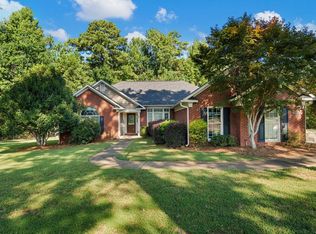 MLS ID #234095, Riley Manasek, Keller Williams Realty River Cities. CBORGA
 - $388,6004 bd3 ba2.3k sqft174 Rolling Meadows Way, Waverly Hall, GA 31831New ConstructionCBORGA
- $399,9004 bd3 ba2.4k sqft445 Scooter Dr, Midland, GA 31820For SaleMLS ID #234262, Jeb Mays, County Real Estate. CBORGA
- $392,2004 bd3 ba2.3k sqft186 Rolling Meadows Way, Waverly Hall, GA 31831New ConstructionCBORGA
- $350,0005 bd4 ba3k sqft8611 Freedom Trl, Midland, GA 31820For SaleMLS ID #234221, Eric Crouch, Keller Williams Realty River Cities. CBORGA
- $399,9004 bd3 ba2.8k sqft561 Abberly Ln, Ellerslie, GA 31807For SaleMLS ID #233427, Victoria Hite, Coldwell Banker / Kennon, Parker, Duncan & Davis. CBORGA
- $359,9004 bd3 ba2.1k sqft38 Wildwood Plantation Dr, Cataula, GA 31804For SaleMLS ID #233402, Chris Phillips, 1 Percent Lists Southern States Realty. CBORGA
- $324,9003 bd2 ba1.6k sqft404 Lincoln Ln, Cataula, GA 31804For SaleMLS ID #234137, Rodney Weatherholtz, Assurance Realty. CBORGA
- $390,0004 bd2 ba2.2k sqft169 Wagon Wheel Dr, Ellerslie, GA 31807For SaleMLS ID #233310, Danny Amberson, Champions Realty. CBORGA
- $495,5004 bd3 ba2.7k sqft81 Harvest Ct, Waverly Hall, GA 31831For SaleMLS ID #233909, Scott Singletary, Real Broker, LLC. CBORGA
- $418,5004 bd3 ba2.4k sqft47 Ellerslie Ct, Ellerslie, GA 31807Active
 MLS ID #10838883, Megan Zambino, Coldwell Banker Kennon & Parker. GAMLS
 - $464,9993 bd2 ba2.1k sqft0 Highway 315, Waverly Hall, GA 31831For SaleMLS ID #232992, Tyler Ward, Coldwell Banker / Kennon, Parker, Duncan & Davis. CBORGA
- $388,5004 bd3 ba2.3k sqft4022 Bentley Dr, Upatoi, GA 31829For SaleMLS ID #232576, Kim Mixon, Keller Williams Realty River Cities. CBORGA
- $450,0004 bd3 ba2.7k sqft241 Spring Hill Dr, Ellerslie, GA 31807ActiveMLS ID #10849835, Rena McMullen, Keller Williams River Cities. GAMLS
