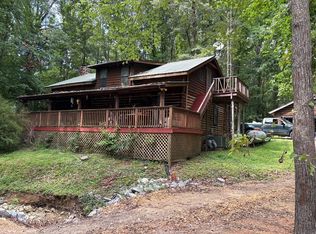
**Mini-farm opportunity!** This well-maintained 3-bedroom, 2-bath home sits on over 2 acres on a quiet dead-end road with no HOA, no restrictions, and a beautiful creek bordering the property. Outdoor enthusiasts will appreciate being just minutes from the entrance to Cross Creeks National Wildlife Refuge, offering fishing, boating, kayaking, wildlife viewing, and public boat ramp access to the Cumberland River.
The property features abundant outdoor space and storage, including an oversized 12' x 35' screened-in porch, a 30' x 15' detached garage/workshop, a 10' x 16' tool shed with electricity, a 16' x 16' barn with electric and a 10' x 10' lean-to, and three additional carports. Perfect for equipment storage, hobbies, gardening, animals, or small homestead living, the level yard provides ample room for projects, recreation, or future expansion. A Generac generator adds convenience and peace of mind. Prior to city water, previous owners relied on the freshwater spring inside the rear cave for drinking water.
Screened-in porch spans the length of the home, complete with an exterior access gate for easy grocery unloading. Pet owners will love the 50' x 50' fenced dog area with doggy door access.
Located near TVA, the Cumberland River, boat ramps, and outdoor recreation, this property offers both lifestyle and rental/investment potential.
Under contract - showing
Price cut: $25K (8/3)
$225,000
120 Manners Rd, Dover, TN 37058
3beds
1,404sqft
Manufactured On Land, Residential
Built in 1995
2.24 Acres Lot
$-- Zestimate®
$160/sqft
$-- HOA
What's special
Quiet dead-end roadThree additional carports
- 49 days
- 65
- 2
Zillow last checked:
Listing updated:
Listed by:
Nina Skelton 931-740-1927,
Haus Realty & Management LLC 931-201-9694
Source: RealTracs MLS as distributed by MLS GRID,MLS#: 3216121
Facts & features
Interior
Bedrooms & bathrooms
- Bedrooms: 3
- Bathrooms: 2
- Full bathrooms: 2
- Main level bedrooms: 3
Bedroom 1
- Features: Extra Large Closet
- Level: Extra Large Closet
- Area: 182 Square Feet
- Dimensions: 13x14
Bedroom 2
- Features: Walk-In Closet(s)
- Level: Walk-In Closet(s)
- Area: 120 Square Feet
- Dimensions: 10x12
Bedroom 3
- Features: Walk-In Closet(s)
- Level: Walk-In Closet(s)
- Area: 110 Square Feet
- Dimensions: 10x11
Primary bathroom
- Features: Primary Bedroom
- Level: Primary Bedroom
Dining room
- Features: L-Shaped
- Level: L-Shaped
- Area: 120 Square Feet
- Dimensions: 10x12
Kitchen
- Features: Eat-in Kitchen
- Level: Eat-in Kitchen
- Area: 143 Square Feet
- Dimensions: 11x13
Living room
- Features: Formal
- Level: Formal
- Area: 272 Square Feet
- Dimensions: 16x17
Heating
- Electric
Cooling
- Central Air
Appliances
- Included: Electric Oven, Electric Range, Dishwasher
- Laundry: Electric Dryer Hookup, Washer Hookup
Features
- Ceiling Fan(s), High Speed Internet
- Flooring: Vinyl
- Basement: Crawl Space
Interior area
- Total structure area: 1,404
- Total interior livable area: 1,404 sqft
- Finished area above ground: 1,404
Property
Parking
- Total spaces: 6
- Parking features: Detached
- Garage spaces: 2
- Carport spaces: 2
- Covered spaces: 4
- Uncovered spaces: 2
Features
- Levels: One
- Stories: 1
- Patio & porch: Porch, Covered, Screened
- Fencing: Back Yard
Lot
- Size: 2.24 Acres
- Features: Level, Wooded
- Topography: Level,Wooded
Details
- Additional structures: Barn(s), Storage
- Parcel number: 104P A 01100 000
- Special conditions: Standard
Construction
Type & style
- Home type: MobileManufactured
- Architectural style: Traditional
- Property subtype: Manufactured On Land, Residential
Materials
- Vinyl Siding
- Roof: Metal
Condition
- New construction: No
- Year built: 1995
Utilities & green energy
- Sewer: Private Sewer
- Water: Public
- Utilities for property: Electricity Available, Water Available
Community & HOA
Community
- Security: Fire Alarm
- Subdivision: None
HOA
- Has HOA: No
Location
- Region: Dover
Financial & listing details
- Price per square foot: $160/sqft
- Tax assessed value: $95,200
- Annual tax amount: $354
- Date on market: 7/28/2026
- Electric utility on property: Yes
Estimated market value
Not available
Estimated sales range
Not available
Not available
Price history
| Date | Event | Price |
|---|---|---|
| 8/11/2026 | Contingent | $225,000$160/sqft |
Source:  RealTracs MLS as distributed by MLS GRID #3216121 Report a problem RealTracs MLS as distributed by MLS GRID #3216121 Report a problem | ||
| 8/3/2026 | Price change | $225,000-10%$160/sqft |
Source: RealTracs MLS as distributed by MLS GRID #3216121 Report a problem | ||
| 7/28/2026 | Listed for sale | $250,000$178/sqft |
Source: RealTracs MLS as distributed by MLS GRID #3216121 Report a problem | ||
| 7/13/2026 | Listing removed | $250,000$178/sqft |
Source: RealTracs MLS as distributed by MLS GRID #3216121 Report a problem | ||
| 7/6/2026 | Price change | $250,000-7.4%$178/sqft |
Source: RealTracs MLS as distributed by MLS GRID #3216121 Report a problem | ||
| 6/17/2026 | Listed for sale | $270,000+718.2%$192/sqft |
Source: RealTracs MLS as distributed by MLS GRID #3216121 Report a problem | ||
| 2/9/2018 | Sold | $33,000+10%$24/sqft |
Source: Public Record Report a problem | ||
| 3/26/2010 | Sold | $30,000$21/sqft |
Source: Public Record Report a problem | ||
Public tax history
| Year | Property taxes | Tax assessment |
|---|---|---|
| 2025 | $354 | $23,800 |
| 2024 | $354 +4.1% | $23,800 +65.3% |
| 2023 | $340 | $14,400 |
| 2022 | $340 | $14,400 |
| 2021 | -- | $14,400 +0.9% |
| 2020 | $364 | $14,275 |
| 2019 | $364 | $14,275 |
| 2018 | $364 0% | $14,275 |
| 2017 | $364 | $14,275 |
| 2016 | $364 -11.5% | $14,275 -14.3% |
| 2015 | $411 -1.3% | $16,650 |
| 2014 | $417 | $16,650 -1.3% |
| 2013 | $417 | $16,870 |
| 2012 | $417 +9.8% | $16,870 |
| 2011 | $380 | $16,870 |
| 2010 | $380 +7.1% | $16,870 -4.8% |
| 2009 | $354 | $17,713 |
| 2008 | -- | $17,713 +17.3% |
| 2007 | $389 | $15,095 |
| 2006 | $389 | $15,095 |
| 2005 | $389 +18.3% | $15,095 |
| 2004 | $329 | $15,095 |
| 2002 | $329 | $15,095 +3.2% |
| 2001 | -- | $14,633 -73.8% |
| 2000 | -- | $55,940 |
Find assessor info on the county website
Monthly payment
Climate risks
Neighborhood: 37058
Nearby schools
Schools provided by the listing agent
- Elementary: Dover Elementary
- Middle: Stewart County Middle School
- High: Stewart Co High School
Source: RealTracs MLS as distributed by MLS GRID. This data may not be complete. We recommend contacting the local school district to confirm school assignments for this home.
Similar homes
- $265,0003 bd2 ba1.7k sqft446 The Trce, Dover, TN 37058For Sale
 MLS ID #137067, Gwynn Jones. Tennessee Valley MLS
 - $229,9003 bd2 ba1.9k sqft2359 Highway 49, Dover, TN 37058For Sale
 MLS ID #134865, Gwynn Jones. Tennessee Valley MLS
 - $225,0003 bd4 ba1k sqft102 Thomas Rd, Dover, TN 37058For Sale
 MLS ID #3513453, Tatiana Cummings. RealTracs MLS as distributed by MLS GRID
 - $--3 bd2 ba1.7k sqft268 Sugar Maple Dr, Dover, TN 37058Auction
 Auction.com 1
 - $150,0003 bd2 ba1.3k sqft631 Scotts Chapel Rd, Cumberland City, TN 37050For SaleMLS ID #3546194, Luke Naylor. RealTracs MLS as distributed by MLS GRID
- $224,0003 bd2 ba1.7k sqft376 Red Top Rd, Indian Mound, TN 37079For SaleMLS ID #3183622, Jessica Allen White. RealTracs MLS as distributed by MLS GRID
- $199,0003 bd2 ba1.1k sqft193A W Schmidt Rd #A, Tennessee Ridge, TN 37178For SaleMLS ID #3244099, Aliesha Roper. RealTracs MLS as distributed by MLS GRID
- $235,0003 bd1 ba1k sqft189 Leatherwood Lake Rd, Stewart, TN 37175For SaleMLS ID #3307486, MaKenzie Griffis. RealTracs MLS as distributed by MLS GRID
- $295,0003 bd4 ba1.9k sqft429 Spring St, Dover, TN 37058For SaleMLS ID #3531511, Kristin Pendergraft. RealTracs MLS as distributed by MLS GRID
- $229,9001 bd2 ba925 sqft111 Mud Hill Rd, Dover, TN 37058For SaleMLS ID #3247213, Cristen Bell. RealTracs MLS as distributed by MLS GRID
- $219,0002 bd2 ba1k sqft122 Lakeview Rd, Stewart, TN 37175For SaleMLS ID #3258326, Mary McCooley. RealTracs MLS as distributed by MLS GRID
- $260,0003 bd2 ba1.5k sqft2450 W Leatherwood Rd, Cumberland Furnace, TN 37051For SaleMLS ID #3183190, Rita Knight. RealTracs MLS as distributed by MLS GRID
- $--2 bd1 ba1k sqft10125 Highway 13, Cumberland City, TN 37050AuctionMLS ID #3528057, Andrew Koontz. RealTracs MLS as distributed by MLS GRID
- $195,0003 bd2 ba1.1k sqft1513 Slaydenwood Rd, Cumberland Furnace, TN 37051For SaleMLS ID #3182462, Tracy Smith. RealTracs MLS as distributed by MLS GRID
- $239,0003 bd2 ba1.5k sqft180 Fussell Hill Loop, Erin, TN 37061For SaleMLS ID #3066298, Aliesha Roper. RealTracs MLS as distributed by MLS GRID
- $180,0004 bd1 ba1.8k sqft105 General Rice St, Dover, TN 37058For SaleMLS ID #2679085, Bill Norfleet. RealTracs MLS as distributed by MLS GRID
- $250,0003 bd1 ba1.1k sqft4474 Cumberland City Rd, Indian Mound, TN 37079For SaleMLS ID #3225935, Ronald Delozier. RealTracs MLS as distributed by MLS GRID
