Nestled in the serene enclave of Dauphin County, this exquisite Cape Cod residence, built in 1940 and underwent a renovation in early 2026, offers a harmonious blend of classic charm and modern luxury. With 1,498 square feet of thoughtfully designed living space, this home is a sanctuary of comfort and style. Step inside to discover a warm and inviting interior adorned with rich hardwood floors and luxury vinyl tile that seamlessly flow throughout. The traditional floor plan features a formal dining room, perfect for hosting intimate gatherings, and a cozy living area highlighted by a stunning wood fireplace with glass doors, creating an ambiance of warmth and relaxation. The upgraded kitchen boasts stainless steel appliances, including a dishwasher and electric oven/range, complemented by elegant countertops and a convenient pantry for all your culinary needs. The home features three bedrooms, each designed to provide a peaceful retreat. The bathrooms are thoughtfully appointed, with a full bath featuring a tub shower and a convenient half bath for guests. Recessed lighting and ceiling fans enhance the inviting atmosphere, while built-ins offer practical storage solutions. Venture outside to enjoy the beautifully landscaped lot, spanning 0.41 acres. This corner property features a level yard that is partly wooded, providing a sense of privacy and tranquility. The outdoor space includes a charming brick patio and porch, ideal for savoring morning coffee or evening gatherings under the stars. Additional exterior features such as flood lights and secure storage enhance the functionality of this lovely home. The detached garage, with ample space for three vehicles and additional attic storage, is a rare find, ensuring that all your needs are met. The asphalt driveway provides easy access, while on-street parking adds convenience for guests. Located in a suburban setting, this property offers a peaceful lifestyle while remaining close to local amenities. The combination of modern upgrades and classic features creates a unique opportunity to own a home that is both stylish and functional. Experience the exclusive lifestyle this residence offers, where comfort meets elegance in every detail.
Sold for $305,000
$305,000
120 Maple Rd, Harrisburg, PA 17109
3beds
1,498sqft
Single Family Residence
Built in 1940
0.41 Acres Lot
$307,200 Zestimate®
$204/sqft
$2,049 Estimated rent
Home value
$307,200
$283,000 - $332,000
$2,049/mo
Zestimate® history
Owner options
List your home for rent
$2,049/mo
Rent Zestimate®
Find your next renter with Zillow Rental Manager. Plus, with online applications, you can quickly screen prospective tenants – for free.
$2,049/mo
Rent Zestimate®
Refinance and save
$2,061/mo
Est. payment
Refinancing to a lower rate could help reduce your monthly payments and save thousands over the life of the loan.
$2,061/mo
Est. payment
Explore your selling options
Work with a Zillow partner agent
Leverage their expertise and Zillow's premium Showcase listings to get your home seen by more buyers.
Get startedList with your own agent
Get your home in front of millions of buyers by listing it on Zillow.
Learn how to do itSell it yourself
Take full control of how buyers see your home on Zillow by listing For Sale by Owner (FSBO).
List your homeWhat's special
Secure storageElegant countertopsRecessed lightingConvenient pantryFlood lightsRich hardwood floorsLuxury vinyl tile
Zillow last checked:
Listing updated:
Listed by:
Jared Knaub 717-678-7676,
RE/MAX Delta Group, Inc.
Bought with:
Ben Green, RS371838
Keller Williams Realty
Source: Bright MLS,MLS#: PADA2058494
Facts & features
Interior
Bedrooms & bathrooms
- Bedrooms: 3
- Bathrooms: 2
- Full bathrooms: 1
- 1/2 bathrooms: 1
- Main level bathrooms: 1
Rooms
- Room types: Living Room, Dining Room, Bedroom 2, Bedroom 3, Kitchen, Basement, Foyer, Bedroom 1, Laundry, Storage Room, Utility Room, Workshop, Bathroom 1, Half Bath
Bedroom 1
- Level: Upper
Bedroom 2
- Level: Upper
Bedroom 3
- Level: Upper
Bathroom 1
- Level: Upper
Basement
- Level: Lower
Dining room
- Level: Main
Foyer
- Level: Main
Half bath
- Level: Main
Kitchen
- Level: Main
Laundry
- Level: Lower
Living room
- Level: Main
Storage room
- Level: Lower
Utility room
- Level: Lower
Workshop
- Level: Lower
Heating
- Hot Water, Natural Gas
Cooling
- None
Appliances
- Included: Dishwasher, Microwave, Oven/Range - Electric, Stainless Steel Appliance(s), Gas Water Heater
- Laundry: In Basement, Laundry Room
Features
- Attic, Bathroom - Tub Shower, Built-in Features, Ceiling Fan(s), Dining Area, Floor Plan - Traditional, Formal/Separate Dining Room, Pantry, Recessed Lighting, Upgraded Countertops, Dry Wall
- Flooring: Hardwood, Luxury Vinyl, Wood
- Windows: Double Hung, Energy Efficient, Replacement, Screens
- Basement: Full
- Number of fireplaces: 1
- Fireplace features: Glass Doors, Wood Burning
Interior area
- Total structure area: 1,498
- Total interior livable area: 1,498 sqft
- Finished area above ground: 1,498
- Finished area below ground: 0
Property
Parking
- Total spaces: 7
- Parking features: Storage, Garage Faces Front, Garage Faces Rear, Garage Door Opener, Inside Entrance, Oversized, Asphalt, Detached, Driveway, On Street
- Garage spaces: 3
- Uncovered spaces: 4
- Details: Garage Sqft: 1000
Accessibility
- Accessibility features: Accessible Doors
Features
- Levels: Two
- Stories: 2
- Patio & porch: Brick, Patio, Porch
- Exterior features: Chimney Cap(s), Lighting, Flood Lights, Rain Gutters, Storage, Other
- Pool features: None
Lot
- Size: 0.41 Acres
- Features: Corner Lot, Front Yard, Landscaped, Level, Wooded, Private, Rear Yard, SideYard(s), Secluded, Suburban
Details
- Additional structures: Above Grade, Below Grade, Outbuilding
- Parcel number: 350560470000000
- Zoning: RESIDENTIAL
- Zoning description: R-1 Low Density Residential
- Special conditions: Standard
Construction
Type & style
- Home type: SingleFamily
- Architectural style: Cape Cod
- Property subtype: Single Family Residence
Materials
- Brick
- Foundation: Block
- Roof: Architectural Shingle
Condition
- Excellent
- New construction: No
- Year built: 1940
- Major remodel year: 2026
Utilities & green energy
- Sewer: Public Sewer
- Water: Public
- Utilities for property: Electricity Available, Natural Gas Available, Sewer Available, Water Available, Phone Available, Cable Available
Community & HOA
Community
- Subdivision: Dauphin County
HOA
- Has HOA: No
Location
- Region: Harrisburg
- Municipality: LOWER PAXTON TWP
Financial & listing details
- Price per square foot: $204/sqft
- Tax assessed value: $101,200
- Annual tax amount: $3,103
- Date on market: 4/6/2026
- Listing agreement: Exclusive Right To Sell
- Listing terms: Cash,Conventional,FHA,VA Loan,Other
- Ownership: Fee Simple
- Road surface type: Black Top
Price history
| Date | Event | Price |
|---|---|---|
| 5/13/2026 | Sold | $305,000+1.8%$204/sqft |
Source:  Bright MLS #PADA2058494 Report a problem Bright MLS #PADA2058494 Report a problem | ||
| 4/30/2026 | Pending sale | $299,500$200/sqft |
Source: Bright MLS #PADA2058494 Report a problem | ||
| 4/14/2026 | Contingent | $299,500$200/sqft |
Source: Bright MLS #PADA2058494 Report a problem | ||
| 4/6/2026 | Listed for sale | $299,500$200/sqft |
Source: Bright MLS #PADA2058494 Report a problem | ||
Public tax history
| Year | Property taxes | Tax assessment |
|---|---|---|
| 2026 | $3,104 +5.7% | $101,200 |
| 2025 | $2,937 +7.8% | $101,200 |
| 2023 | $2,724 | $101,200 |
| 2022 | $2,724 +0.7% | $101,200 |
| 2021 | $2,707 +188.1% | $101,200 |
| 2020 | $939 +1.2% | $101,200 |
| 2019 | $929 -62.4% | $101,200 |
| 2018 | $2,470 | $101,200 |
| 2017 | -- | $101,200 |
| 2016 | -- | $101,200 |
| 2015 | -- | $101,200 |
| 2014 | -- | $101,200 |
| 2013 | -- | $101,200 |
| 2012 | -- | $101,200 |
| 2011 | -- | $101,200 |
| 2010 | -- | $101,200 |
| 2008 | -- | $101,200 |
| 2007 | -- | $101,200 |
| 2006 | -- | $101,200 |
Find assessor info on the county website
Neighborhood: Colonial Park
Nearby homes
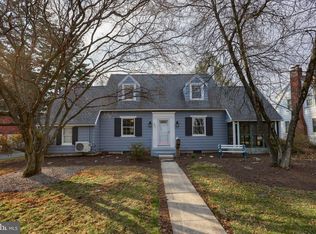
- $316,2503 bd2 ba1.4k sqft4323 Plymouth St, Harrisburg, PA 17109Sold
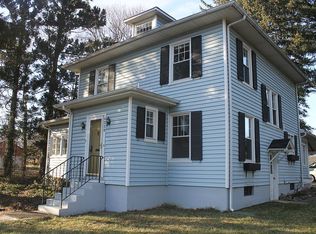
- $280,8003 bd2 ba1.6k sqft4330 Concord St, Harrisburg, PA 17109Off Market
- $243,8003 bd1 ba1.4k sqft121 Maple Rd, Harrisburg, PA 17109Off Market
- $262,5002 bd1 ba1.5k sqft112 Maple Rd, Harrisburg, PA 17109Off Market
- $295,2003 bd1 ba1.4k sqft125 Maple Rd, Harrisburg, PA 17109Off Market
- $231,0003 bd1 ba1.3k sqft4319 Plymouth St, Harrisburg, PA 17109Off Market
- $309,6003 bd2 ba1.8k sqft4316 Concord St, Harrisburg, PA 17109Off Market
- $244,7003 bd2 ba1.5k sqft4324 Plymouth St, Harrisburg, PA 17109Off Market
Nearby schools
GreatSchools rating
- 4/10South Side El SchoolGrades: K-5Distance: 1.3 mi
- 4/10Central Dauphin East Middle SchoolGrades: 6-8Distance: 1.4 mi
- 2/10Central Dauphin East Senior High SchoolGrades: 9-12Distance: 1.3 mi
Schools provided by the listing agent
- High: Central Dauphin East
- District: Central Dauphin
Source: Bright MLS. This data may not be complete. We recommend contacting the local school district to confirm school assignments for this home.
Sell for more on Zillow
Get a Zillow Showcase℠ listing at no additional cost and you could sell for .
$307,200
2% more
+$6,144
With Zillow Showcase(estimated)
$313,344
Sell for more on Zillow
Get a Zillow Showcase℠ listing at no additional cost and you could sell for .
$307,200
2% more
+$6,144
With Zillow Showcase(estimated)
$313,344
