Elegant Brick Home with your very own outdoor Oasis!! Nestled in a well-established neighborhood, this beautifully maintained 4-bedroom, 2.5-bath home combines timeless charm with resort-style amenities. Featuring classic dormer windows, crisp white trim, and a manicured lawn, this home exudes curb appeal. This stunning 2-story residence offers over 2,500 square feet of beutifully designed living space. The main level boasts a bright and inviting foyer that opens into a formal living room and dining room, perfect for entertaining. The family room is the heart of the home, flowing seamlessly into a generously sized kitchen with abundant counter space and a charming breakfast nook. A conveniently located laundry room and luxurious primary suite with a private bathroom complete the first floor. Upstairs, you'll find 3 oversized bedrooms, a full bathroom and plenty of closet space. Brand new roof on the house and shop and a brand-new hot water heater. Step outside to your own private oasis-complete with a large in-ground pool with a slide, relaxing hot tub, expansive patio, and covered pavilion. A separate 24x24 shop adds versatility for a studio, shop, workspace, or additional storage. The possibilities are endless! Enjoy the peace and comfort of a welcoming community atmosphere-all just minutes from local conveniences.
Active
$479,900
120 Mill Race Rd, Thomaston, GA 30286
4beds
2,561sqft
Single Family Residence
Built in 1977
1 Acres Lot
$458,200 Zestimate®
$187/sqft
$-- HOA
What's special
Manicured lawnCharming breakfast nookBright and inviting foyerRelaxing hot tubCrisp white trimClassic dormer windowsCovered pavilion
- 138 days
- 211
- 3
Zillow last checked:
Listing updated:
Listed by:
Diana Benton 706-836-3156,
McLeRoy Realty
Source: GAMLS,MLS#: 10782757
Facts & features
Interior
Bedrooms & bathrooms
- Bedrooms: 4
- Bathrooms: 3
- Full bathrooms: 2
- 1/2 bathrooms: 1
- Main level bathrooms: 1
- Main level bedrooms: 1
Rooms
- Room types: Bonus Room, Family Room, Foyer, Laundry
Heating
- Central
Cooling
- Central Air
Appliances
- Included: Dishwasher, Oven, Refrigerator
- Laundry: In Kitchen
Features
- Master On Main Level
- Flooring: Carpet, Hardwood
- Basement: Crawl Space
- Number of fireplaces: 1
Interior area
- Total structure area: 2,561
- Total interior livable area: 2,561 sqft
- Finished area above ground: 2,561
- Finished area below ground: 0
Property
Parking
- Parking features: Carport
- Has carport: Yes
Features
- Levels: Two
- Stories: 2
Lot
- Size: 1 Acres
- Features: Sloped
Details
- Parcel number: T10 014
Construction
Type & style
- Home type: SingleFamily
- Architectural style: Traditional
- Property subtype: Single Family Residence
Materials
- Brick, Vinyl Siding
- Roof: Composition
Condition
- Resale
- New construction: No
- Year built: 1977
Utilities & green energy
- Sewer: Public Sewer
- Water: Public
- Utilities for property: Electricity Available, High Speed Internet, Natural Gas Available, Sewer Connected, Water Available
Community & HOA
Community
- Features: None
- Subdivision: Crystal Hill Section Two
HOA
- Has HOA: No
- Services included: None
Location
- Region: Thomaston
Financial & listing details
- Price per square foot: $187/sqft
- Tax assessed value: $306,715
- Annual tax amount: $3,859
- Date on market: 6/10/2026
- Cumulative days on market: 138 days
- Listing agreement: Exclusive Right To Sell
- Electric utility on property: Yes
Estimated market value
$458,200
$435,000 - $481,000
$2,959/mo
Price history
| Date | Event | Price |
|---|---|---|
| 6/10/2026 | Listed for sale | $479,900$187/sqft |
Source:  GAMLS #10782757 Report a problem GAMLS #10782757 Report a problem | ||
| 5/1/2026 | Listing removed | $479,900$187/sqft |
Source: GAMLS #10509248 Report a problem | ||
| 6/3/2025 | Price change | $479,900-1.1%$187/sqft |
Source: GAMLS #10509248 Report a problem | ||
| 4/27/2025 | Listed for sale | $485,000+76.4%$189/sqft |
Source: GAMLS #10509248 Report a problem | ||
| 3/24/2020 | Listing removed | $274,900$107/sqft |
Source: Berkshire Hathaway HomeServices Georgia Properties - Alpharetta / North Fulton Office #6623338 Report a problem | ||
| 1/9/2020 | Price change | $274,900-1.8%$107/sqft |
Source: Berkshire Hathaway HomeServices Georgia Properties - Alpharetta / North Fulton #6623338 Report a problem | ||
| 10/24/2019 | Price change | $279,900-1.8%$109/sqft |
Source: Berkshire Hathaway HomeServices Georgia Properties - Alpharetta / North Fulton #6623338 Report a problem | ||
| 9/26/2019 | Listed for sale | $285,000+14%$111/sqft |
Source: Berkshire Hathaway HomeServices Georgia Properties #8666689 Report a problem | ||
| 5/9/2018 | Listing removed | $249,900$98/sqft |
Source: Keller Williams Realty - Atlanta Partners #8181562 Report a problem | ||
| 5/3/2017 | Listed for sale | $249,900-13.5%$98/sqft |
Source: Keller Williams Rlty Atl. Part #8181562 Report a problem | ||
| 1/1/2014 | Listing removed | $289,000$113/sqft |
Source: Coldwell Banker Richard Singer Realty #07113215 Report a problem | ||
| 6/20/2013 | Listed for sale | $289,000-17.4%$113/sqft |
Source: Coldwell Banker Richard Singer Realty #07113215 Report a problem | ||
| 7/21/2008 | Listing removed | $349,900$137/sqft |
Source: NCI #02459484 Report a problem | ||
| 6/22/2008 | Listed for sale | $349,900$137/sqft |
Source: NCI #02459484 Report a problem | ||
Public tax history
| Year | Property taxes | Tax assessment |
|---|---|---|
| 2025 | $3,121 -10.5% | $122,686 +2.1% |
| 2024 | $3,486 +13.7% | $120,149 -1.6% |
| 2023 | $3,065 -9.1% | $122,088 +17.4% |
| 2022 | $3,371 +33.2% | $103,992 +14.9% |
| 2021 | $2,531 -6.7% | $90,539 +3.8% |
| 2020 | $2,714 +6% | $87,214 +5.9% |
| 2019 | $2,560 -9.1% | $82,320 |
| 2018 | $2,815 +11.7% | $82,320 +13.3% |
| 2017 | $2,520 +2% | $72,683 +2.4% |
| 2016 | $2,472 | $70,957 +2.4% |
| 2015 | $2,472 +5.8% | $69,268 +2.5% |
| 2014 | $2,337 | $67,603 |
| 2013 | -- | -- |
| 2012 | -- | -- |
| 2011 | -- | -- |
| 2010 | -- | -- |
| 2009 | -- | $82,291 |
| 2008 | -- | $82,291 +15% |
| 2007 | -- | $71,586 |
| 2006 | -- | $71,586 |
| 2005 | -- | $71,586 |
| 2004 | -- | $71,586 +13.5% |
| 2003 | -- | $63,064 -5.4% |
| 2002 | -- | $66,697 -13.3% |
| 2001 | -- | $76,943 |
Find assessor info on the county website
Monthly payment
Est. payment
Payment breakdown
Explore the cost of this home by adjusting the details. Changes won't be saved.Climate risks
Neighborhood: 30286
Nearby schools
Schools provided by the listing agent
- Elementary: Upson Lee
- Middle: Upson Lee
- High: Upson Lee
Source: GAMLS. This data may not be complete. We recommend contacting the local school district to confirm school assignments for this home.
Similar homes
- $449,9005 bd3 ba2.6k sqft126 Shasta Dr, Thomaston, GA 30286Active
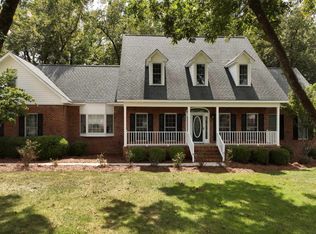
 MLS ID #10844910, Jeri-Lee Vermeer, Century 21 Adams-Harvey & Associates. GAMLS
 - $524,9004 bd3 ba2.2k sqft1793 Trice Cemetary Rd, Thomaston, GA 30286Active Under Contract
 MLS ID #10794754, Nancy L Lowry, Southern Crescent Realty of Georgia. GAMLS
 - $325,0004 bd3 ba2.2k sqft314 Johnston Dr, Thomaston, GA 30286Active
 MLS ID #10854558, Marie Pruett, Haven Realty. GAMLS
 - $549,9005 bd3 ba3k sqft405 Barouche Dr, Thomaston, GA 30286Active
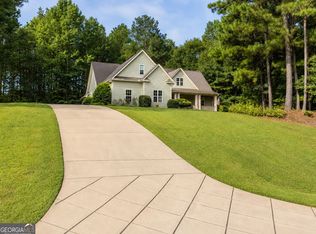 MLS ID #10832203, Jeri-Lee Vermeer, Century 21 Adams-Harvey & Associates. GAMLS
 - $525,0003 bd2 ba2.6k sqft2540 Hannahs Mill Rd #&-665, Thomaston, GA 30286ActiveMLS ID #10808550, Joni Becerra, Haven Realty. GAMLS
- $549,9003 bd4 ba2.7k sqft624 Spring Creek Rd, Thomaston, GA 30286ActiveMLS ID #10812487, Jeri-Lee Vermeer, Century 21 Adams-Harvey & Associates. GAMLS
- $544,5003 bd3 ba3.2k sqft100 Beaver Run Trce, Thomaston, GA 30286ActiveMLS ID #10799497, Joni Becerra, Haven Realty. GAMLS
- $589,0003 bd4 ba3.7k sqft274 Goshen Rd, Thomaston, GA 30286ActiveMLS ID #10842954, Emily O'Steen, McLeRoy Realty. GAMLS
- $349,9004 bd3 ba2k sqft32 Gwen Pl, Thomaston, GA 30286ActiveMLS ID #10773609, Natalia Bell, Atlanta Communities. GAMLS
- $549,9144 bd4 ba3.5k sqft106 Mill Race Rd, Thomaston, GA 30286ActiveMLS ID #10635703, Alane M Rayburn, Fathom Realty GA, LLC. GAMLS
- $279,5004 bd2 ba1.9k sqft309 Nelson Dr, Thomaston, GA 30286ActiveMLS ID #10832752, Joni Becerra, Haven Realty. GAMLS
- $325,0006 bd3 ba2.4k sqft706 Hill St, Thomaston, GA 30286ActiveMLS ID #10791638, Shane Phillips, Century 21 Adams-Harvey & Associates. GAMLS
- $389,0003 bd3 ba3.7k sqft793 Harrell Rd, Thomaston, GA 30286ActiveMLS ID #10838403, Jessica Rowell, Georgia Real Estate Team. GAMLS
- $649,9004 bd4 ba3.1k sqft1350 Woodland Rd, Thomaston, GA 30286ActiveMLS ID #10839083, Joni Becerra, Haven Realty. GAMLS
- $334,9003 bd2 ba2.5k sqft104 Woodlawn Pl, Thomaston, GA 30286ActiveMLS ID #10822033, Samantha c Bell, Bell Realty & Co.. GAMLS
- $250,0004 bd2 ba2.2k sqft588 Hickman Fork Rd, Thomaston, GA 30286ActiveMLS ID #10847955, Shane Phillips, Century 21 Adams-Harvey & Associates. GAMLS
- $369,9003 bd2 ba1.4k sqft517 Trice Cemetary Rd, Thomaston, GA 30286ActiveMLS ID #10833083, Kent Kingsley, Traditions Realty. GAMLS
- $385,0005 bd3 ba3.3k sqft105 Olympia Dr, Thomaston, GA 30286ActiveMLS ID #10814602, Carol Poteat Worshum, Century 21 Adams-Harvey & Associates. GAMLS
- $249,9002 bd3 ba2.1k sqft124 David Dr, Thomaston, GA 30286ActiveMLS ID #10761453, Jeri-Lee Vermeer, Century 21 Adams-Harvey & Associates. GAMLS
- $245,0003 bd2 ba1.5k sqft657 Tom McKinley Rd, Thomaston, GA 30286ActiveMLS ID #10830126, Paul Riceman, Georgia Hometown Realty. GAMLS
