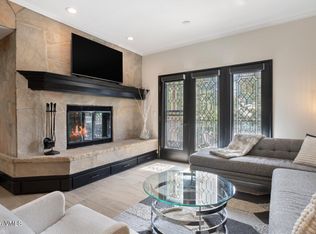
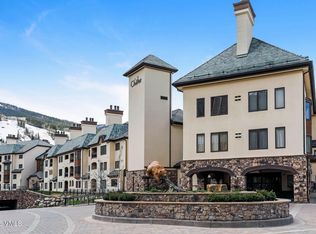
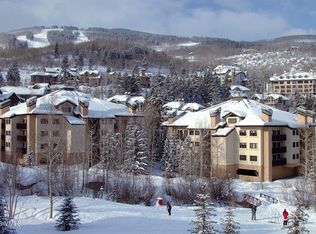
Ground-Level Walkout Luxury at The Charter in Beaver Creek -Experience mountain modern elegance in this rare, ground-level. Offering a serene setting with seamless outdoor access, this condo walks right out to a spacious lawn—a true rarity in Beaver Creek, perfect for pets, children, and effortless mountain living. The oversized covered patio creates a private outdoor sanctuary, complete with BBQ and hood, ideal for entertaining against a picturesque backdrop of gardens and lush hillside views. Inside, thoughtful recent upgrades showcase a newly renovated kitchen and beautifully updated bathrooms, blending contemporary style with cozy alpine warmth. Positioned in a quiet corner of the complex, this home delivers both privacy and ultimate convenience.The Charter at Beaver Creek offers unrivaled amenities & Ski-In/Ski-Out Location:Located just steps from the slopes and a short walk to Beaver Creek Village, The Charter stands out as one of the resort's premier properties. Enjoy full access to top-tier amenities, including:T wo premier restaurants and on-site lounge, on-site ski, snowboard, and bike shop, state-of-the-art fitness center, game room, and fire pits, indoor pool, heated outdoor pool, hot tubs, and private resort shuttle serviceWhether you are looking for an exceptional alpine retreat or a rental property, this ground-floor masterpiece is a rare find in the heart of Beaver Creek.
For sale
$1,700,000
120 Offerson Rd #B110, Avon, CO 81620
2beds
1,052sqft
Condominium
Built in 1981
-- sqft lot
$1,615,200 Zestimate®
$1,616/sqft
$3,221/mo HOA
What's special
Spacious lawnBbq and hoodGround-level walkoutOversized covered patioPrivate outdoor sanctuaryNewly renovated kitchenBeautifully updated bathrooms
- 48 days
- 97
- 0
Zillow last checked:
Listing updated:
Listed by:
Mark Weinreich 970-376-3204,
Berkshire Hathaway-Villa M.,
Tiffany Lydon Weinreich 970-331-5115
Source: VMLS,MLS#: 1014856
Facts & features
Interior
Bedrooms & bathrooms
- Bedrooms: 2
- Bathrooms: 2
- Full bathrooms: 2
Heating
- Baseboard, Electric
Cooling
- None
Appliances
- Included: Electric Dryer, Dishwasher, Microwave, Range, Refrigerator, Washer
- Laundry: Electric Dryer Hookup, Washer Hookup
Features
- See Remarks
- Flooring: Tile, Wood
- Has basement: No
- Has fireplace: Yes
- Fireplace features: Wood Burning
- Furnished: Yes
Interior area
- Total structure area: 1,052
- Total interior livable area: 1,052 sqft
Property
Parking
- Total spaces: 1
- Parking features: Underground
- Garage spaces: 1
Features
- Levels: One
- Stories: 1
- Entry location: 1
- Patio & porch: Patio
- Has private pool: Yes
- Pool features: Indoor, Outdoor Pool
- Has view: Yes
- View description: See Remarks
Lot
- Size: 1,742 Square Feet
- Features: City Lot
Details
- Parcel number: 210524102025
- Zoning: Residential
Construction
Type & style
- Home type: Condo
- Property subtype: Condominium
Materials
- Frame, Stone, Stucco
- Foundation: Poured in Place
- Roof: Synthetic,Tile
Condition
- Year built: 1981
- Major remodel year: 2000
Utilities & green energy
- Water: District Water
- Utilities for property: Cable Available, Electricity Available, Phone Available, Sewer Connected, Snow Removal, Water Available
Community & HOA
Community
- Features: Fishing, Shuttle Service, Tennis Court(s)
- Subdivision: The Charter
HOA
- Has HOA: Yes
- Amenities included: Fitness Center, Front Desk, Pool, Shuttle Service, Spa/Hot Tub, See Remarks
- Services included: Cable TV, Common Area Maintenance, Management, Security, Sewer, Snow Removal, Trash, Water
- HOA fee: $9,662 quarterly
Location
- Region: Avon
Financial & listing details
- Price per square foot: $1,616/sqft
- Annual tax amount: $4,376
- Date on market: 8/2/2026
- Cumulative days on market: 50 days
- Electric utility on property: Yes
Estimated market value
$1,615,200
$1.53M - $1.70M
$3,732/mo
Price history
| Date | Event | Price |
|---|---|---|
| 8/2/2026 | Listed for sale | $1,700,000$1,616/sqft |
Source:  VMLS #1014856 Report a problem VMLS #1014856 Report a problem | ||
Public tax history
Tax history is unavailable.
Monthly payment
Est. payment
Payment breakdown
Explore the cost of this home by adjusting the details. Changes won't be saved.Climate risks
Neighborhood: 81620
Similar homes
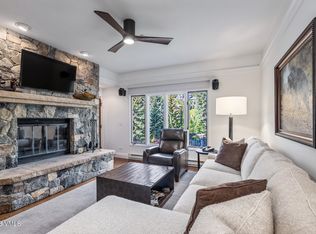
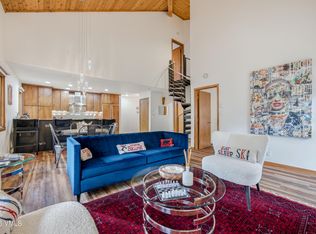
- $1,695,0002 bd2 ba1.3k sqft1206 Village Rd #A-306, Avon, CO 81620For Sale
 MLS ID #1014944, Daniela DeMeillac, Keller Williams Mtn Properties. VMLS
 - $1,460,0002 bd3 ba1.1k sqft120 Offerson Rd Suite 7120, Beaver Creek, CO 81620For Sale
 MLS ID #1014857, Mark Weinreich, Berkshire Hathaway-Villa M.. VMLS
 - $1,750,0002 bd2 ba1.2k sqft1206 Village Rd #B305, Avon, CO 81620For Sale
 MLS ID #1014821, Bart Cuomo, Vail Realty/ Vail. VMLS
 - $1,600,0002 bd2 ba890 sqft1120 Village Rd #302, Beaver Creek, CO 81620For Sale
 MLS ID #1014450, Morgan M Fischer, Morgan M Fischer, Colorado Independent Broker. VMLS
