Skip main navigation
Coming soon 08/12
  • $799,000

    120 Prospect Street #23, Ridgefield, CT 06877

    2beds
    1,593sqft
    : 
    $6,193/mo
    Get pre-qualified
    Condominium, Townhouse
    Built in 1986
    -- sqft lot
    $-- Zestimate®
    $502/sqft
    $783/mo HOA

    What's special

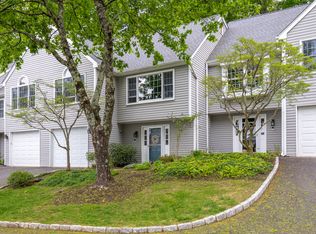
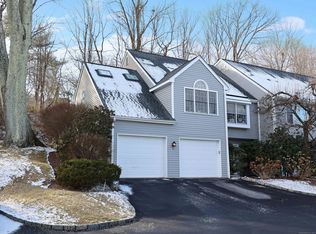
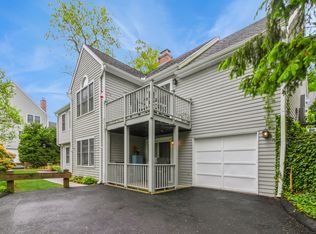
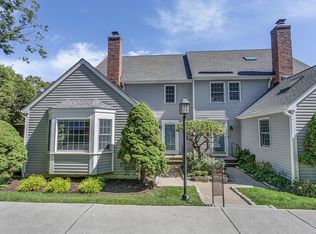
    Bright and recently refreshed end unit in Ridgefield's highly sought-after Prospect Woods community! This spacious 2-bedroom, 2-bath townhome offers a versatile floor plan designed for comfortable everyday living. The main level features an open floor plan that encompasses a living room with a wood-burning fireplace, a white kitchen with a center island and lots of natural light, a dining room, and a cozy den with custom built-ins that opens to a private deck. A generously sized bedroom with cathedral ceilings, skylights, deck access, and a full bath provides excellent flexibility for guests or one-level living. Upstairs, the oversized primary suite offers a walk-in closet, attic storage, and a renovated bath with dual vanities and a spacious walk-in shower. The finished first level provides additional living space, perfect for a home office, gym, playroom, or media room. Hardwood floors throughout most of the home which has been freshly painted top to bottom. Two-car garage with plenty of visitor parking nearby. Enjoy the beautiful community pool as well as easy access to the nearby Ridgefield Rail Trail, public tennis and pickleball courts, and all the shopping, dining, and charm of downtown Ridgefield. This move-in ready home is one you won't want to miss! Interior photos coming soon!
    6 hours
    |
    128
    |
    5
    |

    Zillow last checked:

    Listing updated:

    Listed by:

    Tim Dent Team,

    Kristen Bishop (203)233-6701,

    Coldwell Banker Realty 203-438-9000,

    Co-Listing Agent: Tim Dent 203-244-2277,

    Coldwell Banker Realty

    Source: Smart MLS,MLS#: 24194981MLS Logo

      Facts & features

      Interior

      Bedrooms & bathrooms
      • Bedrooms: 2
      • Bathrooms: 2
      • Full bathrooms: 2
      Primary bedroom
      • Features: Full Bath, Walk-In Closet(s), Hardwood Floor
      • Level: Upper
      Bedroom
      • Features: Balcony/Deck, Hardwood Floor
      • Level: Main
      Den
      • Features: Balcony/Deck, Built-in Features, Hardwood Floor
      • Level: Main
      Dining room
      • Features: Hardwood Floor
      • Level: Main
      Kitchen
      • Features: Corian Counters, Tile Floor
      • Level: Main
      Living room
      • Features: Fireplace, Hardwood Floor
      • Level: Main
      Office
      • Features: Wall/Wall Carpet
      • Level: Lower
      Heating
      • Heat Pump, Forced Air, Electric
      Cooling
      • Central Air
      Appliances
      • Included: Oven/Range, Refrigerator, Dishwasher, Washer, Dryer, Water Heater
      • Laundry: Main Level
      Features
      • Entrance Foyer
      • Doors: Storm Door(s)
      • Windows: Thermopane Windows
      • Basement: Full,Garage Access,Partially Finished
      • Attic: None
      • Number of fireplaces: 1
      • Common walls with other units/homes: End Unit
      Interior area
      • Total structure area: 1,593
      • Total interior livable area: 1,593 sqft
      • Finished area above ground: 1,341
      • Finished area below ground: 252

      Property

      Parking
      • Total spaces: 2
      • Parking features: Attached
      • Attached garage spaces: 2
      Features
      • Stories: 3
      • Patio & porch: Deck
      • Exterior features: Rain Gutters
      • Has private pool: Yes
      • Pool features: In Ground
      Lot
      • Features: Few Trees
      Details
      • Parcel number: 280781
      • Zoning: MFDD

      Construction

      Type & style
      • Home type: Condo
      • Architectural style: Townhouse
      • Property subtype: Condominium, Townhouse
      • Attached to another structure: Yes
      Materials
      • Shingle Siding, Clapboard, Wood Siding
      Condition
      • New construction: No
      • Year built: 1986

      Utilities & green energy

      • Sewer: Public Sewer
      • Water: Public
      Green energy
      • Energy efficient items: Doors, Windows

      Community & HOA

      Community
      • Features: Library, Medical Facilities, Paddle Tennis, Playground, Shopping/Mall, Tennis Court(s)
      • Subdivision: Village Center
      HOA
      • Has HOA: Yes
      • Amenities included: Pool, Management, Taxes
      • Services included: Maintenance Grounds, Pool Service, Insurance
      • HOA fee: $783 monthly
      Location
      • Region: Ridgefield

      Financial & listing details

      • Price per square foot: $502/sqft
      • Tax assessed value: $392,210
      • Annual tax amount: $10,743
      • Date on market: 8/5/2026

        Estimated market value

        Not available

        Estimated sales range

        Not available

        Not available

        Price history

        DateEventPrice
        8/1/2020Listing removed$3,300$2/sqft
        Source: Fairfield #170309821 Report a problem
        6/25/2020Listed for rent$3,300$2/sqft
        Source: Berkshire Hathaway NE Prop. #170309821 Report a problem
        8/24/2019Listing removed$3,300$2/sqft
        Source: Fairfield #170201580 Report a problem
        8/15/2019Sold$3,200-99.3%$2/sqft
        Source: BHHS NE Properties sold #170201580_06877_23 Report a problem
        6/1/2019Listed for rent$3,300-2.9%$2/sqft
        Source: Fairfield #170201580 Report a problem
        7/25/2018Listing removed$3,400$2/sqft
        Source: Fairfield #170093778 Report a problem
        6/11/2018Listed for rent$3,400$2/sqft
        Source: Fairfield #170093778 Report a problem
        7/15/2016Sold$470,000-1.1%$295/sqft
        Source: Smart MLS #D10141327 Report a problem
        9/24/2015Price change$475,000-2.1%$298/sqft
        Source: Dagny's Real Estate LLC Report a problem
        7/19/2015Price change$485,000-2%$304/sqft
        Source: Dagny's Real Estate LLC Report a problem
        6/9/2015Listed for sale$495,000+10.7%$311/sqft
        Source: Dagny Eason #99098560 Report a problem
        5/4/2010Listing removed$447,000$281/sqft
        Source: William Raveis - Ridgefield Report a problem
        2/20/2010Listed for sale$447,000$281/sqft
        Source: William Raveis - Ridgefield Report a problem
        9/28/2009Sold$447,000-8.6%$281/sqft
        Source: Smart MLS #98414240 Report a problem
        5/25/2009Price change$489,000-1.2%$307/sqft
        Source: NCI #98414240 Report a problem
        3/28/2009Listed for sale$495,000+33.8%$311/sqft
        Source: NCI #98414240 Report a problem
        12/15/1999Sold$370,000+23.3%$232/sqft
        Source: Public Record Report a problem
        7/2/1998Sold$300,000+16.3%$188/sqft
        Source: Public Record Report a problem
        5/30/1990Sold$258,000$162/sqft
        Source: Public Record Report a problem

        Public tax history

        YearProperty taxesTax assessment
        2025$10,743 +3.9%$392,210
        2024$10,335 +2.1%$392,210
        2023$10,123 +13.5%$392,210 +25%
        2022$8,920 +0.8%$313,770
        2021$8,851 +0.3%$313,770
        2020$8,823 $313,770
        2019$8,823 +1.2%$313,770
        2018$8,717 +0.6%$313,770 -1.5%
        2017$8,667 +1.9%$318,540
        2016$8,502 +2.6%$318,540
        2015$8,285 $318,540
        2014$8,285 +23.8%$318,540 -3.1%
        2012$6,694 -1.2%$328,630
        2011$6,773 +1%$328,630
        2010$6,704 +2.9%$328,630 +0.9%
        2009$6,514 +0.4%$325,700
        2008$6,485 -6.7%$325,700 +16.6%
        2007$6,947 $279,340
        Find assessor info on the county website

        Monthly payment

        Est. payment

        Payment breakdown

        Explore the cost of this home by adjusting the details. Changes won't be saved.
        All calculations are estimates and provided by Zillow, Inc. for informational purposes only. Actual amounts may vary.
        HOA fees may include property taxes on listings classified as Co-Ops. Contact the listing agent and/or owner for fee details.
        Mortgage interest rates are dependent on a number of factors, including credit score, down payment, and repayment length. Interest rate data provided by Zillow Group Marketplace, Inc. as of 1/1/1970 from various mortgage lenders with which we have lead or other similar arrangements; the Estimated Payment is an average of those rates.
        See how much you could borrow to make a competitive offer.

        Climate risks

        Neighborhood: 06877

        Getting around

        39 / 100
        Car-Dependent
        40 / 100
        Somewhat Bikeable

        Nearby schools

        GreatSchools rating
        Schools provided by the listing agent
        • Elementary: Veterans Park
        • Middle: East Ridge
        • High: Ridgefield

        Source: Smart MLS. This data may not be complete. We recommend contacting the local school district to confirm school assignments for this home.

        A local agent can set up tours, give advice and negotiate with sellers.

        A local lender can help you make sure your offer is ready when you are.

        Browse local experts

        Similar homes