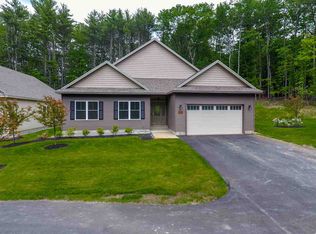
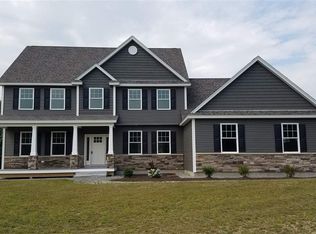
New Home ready for your final choices. This design offers a spacious, open concept Great Room and Kitchen/Breakfast, a 16x16' Den and a formal Dining Room. The Great Room will have the Builder's signature coffered ceiling. Kitchen provides a breakfast bar at the center island, and space to provide a dining table. The formal dining room will bear decorative chair rail, crown moldings and an trey ceiling. Generous allowances provide for cook top, wall oven, dishwasher and microwave, a zero clearance gas fireplace with granite surround. Kitchens and baths will have granite tops and tile flooring. Pre-finished hardwood is planned throughout the first floor. Full specifications are provided on request. The exterior front entrance will have a covered portico with cultured stone and craftsman style columns with the same stone accenting the front of the home. A 12x12' Trex deck off the kitchen is planned for the rear of the home. The 3-car garage enters into a sizable mudroom with built-in sto
This property is not currently displayed as for sale or rent on Zillow. This may be different from what's on other websites or public sources.