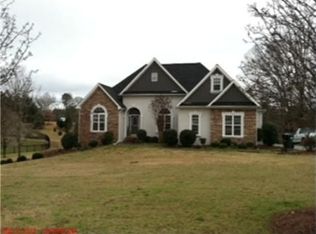
Welcome to this stunning traditional home, perfectly situated on over an acre on a quiet cul-de-sac street, complete with a beautiful saltwater pool! This spacious two-story home offers four bedrooms, three bathrooms, and a layout designed for both everyday living and entertaining. The main level features a large family room that flows seamlessly into the updated kitchen with modern appliances, two dining areas, a sunroom, and a wraparound deck overlooking the private backyard and pool. The primary suite is conveniently located on the main level, offering comfort and privacy. Downstairs, the finished basement includes two additional bedrooms, multiple storage areas, and a private exterior entrance with direct access to the pool, making it ideal for guests and a home office. Enjoy the perfect balance of peaceful living and everyday convenience, just minutes from Peachtree City, Sharpsburg, shopping, dining, and all that Tyrone has to offer, including scenic parks, a charming downtown, top-rated Fayette County schools, and a welcoming small-town atmosphere.
Pending
$600,000
120 Ridge Run, Tyrone, GA 30290
4beds
3,457sqft
Single Family Residence, Residential
Built in 2001
1.06 Acres Lot
$585,000 Zestimate®
$174/sqft
$25/mo HOA
What's special
- 47 days
- 255
- 4
Likely to sell faster than
Zillow last checked:
Listing updated:
Listed by:
Devyn Edelstein,
Ansley Real Estate 404-374-4829
Source: FMLS GA,MLS#: 7807404
Facts & features
Interior
Bedrooms & bathrooms
- Bedrooms: 4
- Bathrooms: 3
- Full bathrooms: 3
- Main level bathrooms: 2
- Main level bedrooms: 2
Rooms
- Room types: Basement, Family Room, Sun Room
Primary bedroom
- Features: Master on Main
- Level: Master on Main
Bedroom
- Features: Master on Main
Primary bathroom
- Features: Double Vanity, Separate Tub/Shower, Soaking Tub
Dining room
- Features: Open Concept, Seats 12+
Kitchen
- Features: Breakfast Room, Cabinets Stain, Kitchen Island
Heating
- Central, Natural Gas, Zoned
Cooling
- Ceiling Fan(s), Central Air
Appliances
- Included: Dishwasher, Disposal, Gas Oven, Gas Range, Microwave, Range Hood, Tankless Water Heater
- Laundry: Main Level
Features
- Double Vanity, Entrance Foyer, High Ceilings 9 ft Main, Tray Ceiling(s), Vaulted Ceiling(s), Walk-In Closet(s)
- Flooring: Carpet, Hardwood
- Windows: Insulated Windows
- Basement: Finished,Finished Bath,Interior Entry,Walk-Out Access
- Number of fireplaces: 2
- Fireplace features: Basement, Factory Built, Family Room, Gas Starter
- Common walls with other units/homes: No Common Walls
Interior area
- Total structure area: 3,457
- Total interior livable area: 3,457 sqft
- Finished area above ground: 1,945
- Finished area below ground: 1,945
Video & virtual tour
Property
Parking
- Total spaces: 2
- Parking features: Garage, Garage Faces Side, Level Driveway
- Garage spaces: 2
- Has uncovered spaces: Yes
Accessibility
- Accessibility features: None
Features
- Levels: Two
- Stories: 2
- Patio & porch: Deck, Screened, Side Porch, Wrap Around
- Exterior features: Rear Stairs, No Dock
- Pool features: In Ground, Salt Water, Vinyl
- Spa features: None
- Fencing: Back Yard,Fenced
- Has view: Yes
- View description: Trees/Woods
- Waterfront features: None
- Body of water: None
Lot
- Size: 1.06 Acres
- Features: Back Yard, Landscaped, Sprinklers In Front, Sprinklers In Rear
Details
- Additional structures: None
- Parcel number: 074208014
- Other equipment: None
- Horse amenities: None
Construction
Type & style
- Home type: SingleFamily
- Architectural style: Traditional
- Property subtype: Single Family Residence, Residential
Materials
- Stone, Vinyl Siding
- Foundation: None
- Roof: Composition
Condition
- Resale
- New construction: No
- Year built: 2001
Utilities & green energy
- Electric: 220 Volts
- Sewer: Septic Tank
- Water: Public
- Utilities for property: Cable Available, Phone Available
Green energy
- Energy efficient items: None
- Energy generation: None
Community & HOA
Community
- Features: Near Schools, Near Shopping, Near Trails/Greenway
- Security: Security Service, Smoke Detector(s)
- Subdivision: South Fork
HOA
- Has HOA: Yes
- HOA fee: $300 annually
- HOA phone: 630-674-9096
Location
- Region: Tyrone
Financial & listing details
- Price per square foot: $174/sqft
- Tax assessed value: $480,534
- Annual tax amount: $5,742
- Date on market: 7/20/2026
- Cumulative days on market: 37 days
- Road surface type: Concrete
Estimated market value
$585,000
$556,000 - $614,000
$4,016/mo
Price history
| Date | Event | Price |
|---|---|---|
| 8/5/2026 | Pending sale | $600,000$174/sqft |
Source: | ||
| 7/20/2026 | Listed for sale | $600,000+10.1%$174/sqft |
Source: | ||
| 5/3/2022 | Sold | $545,000$158/sqft |
Source: Public Record Report a problem | ||
| 3/22/2022 | Pending sale | $545,000$158/sqft |
Source: | ||
| 3/22/2022 | Listed for sale | $545,000$158/sqft |
Source: | ||
| 3/17/2022 | Pending sale | $545,000$158/sqft |
Source: | ||
| 3/8/2022 | Listed for sale | $545,000+202.8%$158/sqft |
Source: | ||
| 7/19/2013 | Sold | $180,000-2.7%$52/sqft |
Source: | ||
| 7/18/2013 | Listed for sale | $184,900-36.2%$53/sqft |
Source: Atlanta Communities #5123146 Report a problem | ||
| 12/31/2002 | Sold | $289,900+7.8%$84/sqft |
Source: Public Record Report a problem | ||
| 10/23/2001 | Sold | $269,000$78/sqft |
Source: Public Record Report a problem | ||
Public tax history
| Year | Property taxes | Tax assessment |
|---|---|---|
| 2025 | $5,742 -0.5% | $192,214 |
| 2024 | $5,773 +4% | $192,214 +6.5% |
| 2023 | $5,550 +8.3% | $180,480 +8.1% |
| 2022 | $5,126 +8% | $166,960 +9.4% |
| 2021 | $4,747 +10.3% | $152,680 +10.8% |
| 2020 | $4,304 +3.2% | $137,800 +4.2% |
| 2019 | $4,169 +5.5% | $132,200 +6.6% |
| 2018 | $3,950 | $123,960 -6% |
| 2017 | $3,950 +7.3% | $131,840 +16.9% |
| 2016 | $3,682 | $112,800 +8% |
| 2015 | $3,682 +51.5% | $104,440 +45.1% |
| 2014 | $2,431 | $71,976 -19.2% |
| 2013 | $2,431 -16.6% | $89,120 -0.8% |
| 2012 | $2,916 -16.8% | $89,840 -16.9% |
| 2011 | $3,506 -2.7% | $108,080 -4% |
| 2010 | $3,605 -14.2% | $112,600 -9.3% |
| 2009 | $4,204 +4.5% | $124,176 |
| 2008 | $4,024 +5.3% | $124,176 |
| 2007 | $3,821 | $124,176 +3.7% |
| 2006 | -- | $119,700 +5.7% |
| 2005 | -- | $113,204 +10.2% |
| 2004 | $3,299 | $102,704 +3% |
| 2003 | -- | $99,716 +3.1% |
| 2002 | $3,095 | $96,676 |
Find assessor info on the county website
Monthly payment
Est. payment
Payment breakdown
Explore the cost of this home by adjusting the details. Changes won't be saved.Climate risks
Neighborhood: 30290
Nearby schools
Schools provided by the listing agent
- Elementary: Crabapple Lane
- Middle: Flat Rock
- High: Sandy Creek
Source: FMLS GA. This data may not be complete. We recommend contacting the local school district to confirm school assignments for this home.


