Imagine a neighborhood where swimming pools, scenic walking trails, parks, and gathering spaces are part of everyday life. Welcome to MorningStar, a community designed around recreation, connection, and the enjoyment of everyday living. At 120 Ridgeview Court, the neighborhood amenity center is just across the street, adding another dimension to the home's appeal. Distinctive stone architecture, a welcoming covered front porch, and a thoughtfully designed single-story floor plan create a home with character and timeless appeal. Built by Dream Finders Homes in 2020, the Avalon floor plan offers approximately 2,622 square feet with four bedrooms, three full baths, and a three-car garage. The great room serves as the heart of the home, while the open kitchen and dining areas create a natural flow for everyday living and entertaining. The primary suite features two walk-in closets and a well-appointed bath with dual vanities, a garden tub, and a separate shower. Three additional bedrooms offer flexibility for guests, a home office, or changing household needs. A covered patio extends the living space outdoors, overlooking a fenced backyard with opportunities for dining, entertaining, or unwinding at the end of the day. Ridgeview Court ends in a cul-de-sac just a few houses away, creating a quieter setting with no through traffic. Beyond the neighborhood’s recreational amenities and peaceful residential setting, MorningStar enjoys a convenient location at the northeast corner of Highway 29 and Ronald Reagan Boulevard, providing easy access to the Austin metro area and Texas Hill Country. The property is served by Liberty Hill ISD, including Legacy Ranch High School. At 120 Ridgeview Court, the appeal goes beyond the home itself—it’s the opportunity to enjoy a well-connected location and a lifestyle that makes the most of every day.
Active
$450,000
120 Ridgeview Ct, Georgetown, TX 78628
4beds
2,622sqft
Single Family Residence
Built in 2020
10,615 Square Feet Lot
$-- Zestimate®
$172/sqft
$70/mo HOA
What's special
Distinctive stone architectureFour bedroomsThree-car garageFenced backyardWelcoming covered front porchSeparate showerGarden tub
- 1 day
- 162
- 24
Likely to sell faster than
Zillow last checked:
Listing updated:
Listed by:
Jon Pfau (512) 635-0232,
Pfau & Company Realtors (512) 635-0232,
Connie Pfau (512) 415-0583,
Pfau & Company Realtors
Source: Unlock MLS,MLS#: 5600949
Facts & features
Interior
Bedrooms & bathrooms
- Bedrooms: 4
- Bathrooms: 3
- Full bathrooms: 3
- Main level bedrooms: 4
Primary bedroom
- Description: Large owner's bedroom with ceiling fan, carpet and bay window to back yard
- Level: Main
Kitchen
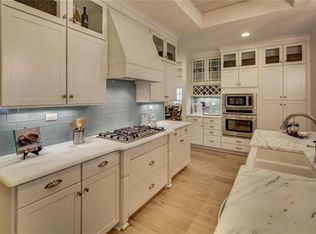
- Description: Kitchen open to living room and dining room. Wood laminate flooring, breakfast bar, center island, pantry, quartz countertops.
- Level: Main
Living room
- Description: Living room open to kitchen and dining room, large sliding window doors to back covered patio.
- Level: Main
Heating
- Central, Natural Gas
Cooling
- Ceiling Fan(s), Central Air
Appliances
- Included: Cooktop, Dishwasher, Disposal, Exhaust Fan, Gas Cooktop, Microwave, Oven, Stainless Steel Appliance(s), Tankless Water Heater
Features
- Breakfast Bar, Ceiling Fan(s), High Ceilings, Chandelier, Stone Counters, Double Vanity, Entrance Foyer, Kitchen Island, Open Floorplan, Pantry, Primary Bedroom on Main, Recessed Lighting, Soaking Tub, Track Lighting, Walk-In Closet(s)
- Flooring: Carpet, Laminate, Tile, Vinyl, Wood
- Windows: Bay Window(s), Blinds, Drapes, Screens
- Fireplace features: None
Interior area
- Total interior livable area: 2,622 sqft
Video & virtual tour
Property
Parking
- Total spaces: 3
- Parking features: Attached, Driveway, Garage, Garage Door Opener, Paved
- Attached garage spaces: 3
Accessibility
- Accessibility features: None
Features
- Levels: One
- Stories: 1
- Patio & porch: Covered, Front Porch, Patio, Porch
- Exterior features: Exterior Steps, Private Entrance, Private Yard
- Pool features: None
- Spa features: None
- Fencing: Back Yard, Fenced, Privacy, Wood
- Has view: Yes
- View description: Neighborhood, Park/Greenbelt, Pool
- Waterfront features: None
Lot
- Size: 10,615 Square Feet
- Features: Close to Clubhouse, Cul-De-Sac, Curbs, Interior Lot, Public Maintained Road, Sprinkler - Automatic, Sprinkler - In-ground, Trees-Medium (20 Ft - 40 Ft)
Details
- Additional structures: None
- Parcel number: 15333014AA0006A
- Special conditions: Standard
Construction
Type & style
- Home type: SingleFamily
- Property subtype: Single Family Residence
Materials
- Foundation: Slab
- Roof: Composition
Condition
- Resale
- New construction: No
- Year built: 2020
Details
- Builder name: Dream Finders Homes
Utilities & green energy
- Sewer: Municipal Utility District (MUD), Public Sewer
- Water: Municipal Utility District (MUD), Public
- Utilities for property: Electricity Available, Natural Gas Available, Underground Utilities
Community & HOA
Community
- Features: Clubhouse, Cluster Mailbox, Common Grounds, Dog Park, Park, Playground, Pool, Sidewalks, Street Lights, Underground Utilities
- Subdivision: Morningstar
HOA
- Has HOA: Yes
- Services included: Common Area Maintenance
- HOA fee: $70 monthly
- HOA name: Morningstar
Location
- Region: Georgetown
Financial & listing details
- Price per square foot: $172/sqft
- Tax assessed value: $524,561
- Annual tax amount: $12,698
- Date on market: 11/13/2026
- Listing terms: Cash,Conventional,FHA,VA Loan
- Electric utility on property: Yes
Estimated market value
Not available
Estimated sales range
Not available
Not available
Price history
| Date | Event | Price |
|---|---|---|
| 11/13/2026 | Listed for sale | $450,000$172/sqft |
Source:  Unlock MLS #5600949 Report a problem | ||
Public tax history
| Year | Property taxes | Tax assessment |
|---|---|---|
| 2025 | $12,053 -3.6% | $524,561 -0.5% |
| 2024 | $12,507 -14.2% | $527,444 -7.9% |
| 2023 | $14,575 -13% | $572,794 -6.4% |
| 2022 | $16,745 +42.3% | $611,739 +47.4% |
| 2021 | $11,768 +602.6% | $414,944 +482.4% |
| 2020 | $1,675 -19.3% | $71,250 -16.2% |
| 2019 | $2,075 | $85,000 +23.4% |
| 2018 | -- | $68,900 |
Find assessor info on the county website
Monthly payment
Est. payment
Payment breakdown
Explore the cost of this home by adjusting the details. Changes won't be saved.Climate risks
Neighborhood: 78628
Nearby schools
Schools provided by the listing agent
- Elementary: Tierra Rosa
- Middle: Santa Rita Middle
- High: Legacy Ranch
- District: Liberty Hill ISD
Source: Unlock MLS. This data may not be complete. We recommend contacting the local school district to confirm school assignments for this home.
Similar homes
- $--4 bd4 ba2.9k sqft137 Coleman Bnd, Liberty Hill, TX 78642Auction
 Auction.com 1
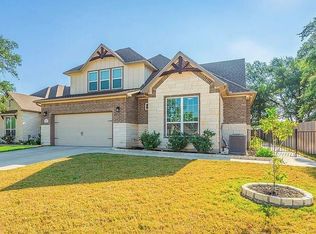
- $414,9003 bd3 ba2.5k sqft604 Scenic Bluff Dr, Georgetown, TX 78628For Sale By Owner
- $--4 bd2 ba1.8k sqft509 Congress Way, Liberty Hill, TX 78642Auction
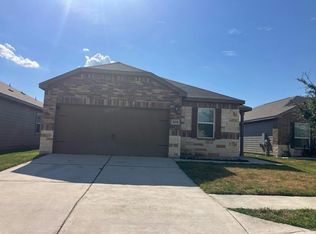 Auction.com 2
- $--4 bd3 ba2.9k sqft3016 Ottawa St, Leander, TX 78641Auction
 Auction.com 1
- $459,9993 bd2 ba2.4k sqft31316 Kingsway Rd, Georgetown, TX 78628Active
 MLS ID #3341711, Kristin Hepp, Coldwell Banker Apex. Unlock MLS
- $509,9994 bd3 ba2.4k sqft225 Belford St, Georgetown, TX 78628ActiveMLS ID #3278381, Yasmeen Haddad, ZERA Realty. Unlock MLS
- $432,9005 bd3 ba2.7k sqft1836 Side Buster Trl, Georgetown, TX 78628ActiveMLS ID #2545873, Christopher Marti, Keller Williams City-View. Unlock MLS
- $544,9904 bd4 ba3k sqft620 Breeze Hollow Ln, Georgetown, TX 78628ActiveUnlock MLS
- $534,9004 bd3 ba2.6k sqft233 Cactus Tower Path, Georgetown, TX 78628ActiveMLS ID #9852070, Steve Koleno, Beycome Brokerage Realty LLC. Unlock MLS
- $424,0004 bd3 ba2.5k sqft1813 Dandy Brush Dr, Leander, TX 78641ActiveMLS ID #2343028, Christopher Marti, Keller Williams City-View. Unlock MLS
- $416,9495 bd3 ba2.4k sqft3817 Tufino Ln, Round Rock, TX 78665ActiveUnlock MLS
- $494,2904 bd3 ba2.2k sqft2432 Tumbleweed Bnd, Leander, TX 78641ActiveUnlock MLS
- $415,0003 bd2 ba1.7k sqft1016 Flanagan Dr, Leander, TX 78641ActiveMLS ID #7529655, Steve Orsborn, Berkshire Hathaway TX Realty. Unlock MLS
