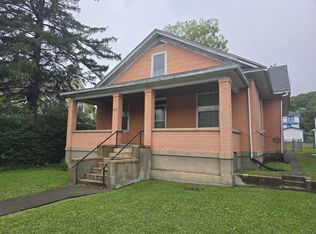
Perched above the quiet charm of small-town life, this striking Cobblestone Street gray home with bold burgundy accents is truly one of Clifton Forge's most distinctive offerings. With above-average square footage and undeniable curb appeal, this stately yet playful ''doll house'' captures attention from the moment you arrive. Step onto the expansive front porch and take in sweeping views of Alleghany Mountain and the historic rail yard below -- a front-row seat to the beauty and character that define the area. Inside, you'll find 3 comfortable bedrooms, beautiful hardwood floors, and a generously sized living room anchored by a fireplace featuring a beautifully crafted wood and tile mantel. Charming French doors, thoughtful renovations throughout reflect the owners' tasteful eye for design and detail. Upstairs presents exciting additional potential -- with space for two more bedrooms and a second full bath for the buyer ready to add creativity and elbow grease. Whether expanding living space or creating a private guest retreat, the possibilities are there. This is not a cookie-cutter home -- it's a statement property. A rare blend of character, craftsmanship, views, and opportunity, all within the heart of Clifton Forge. If you've been waiting for something unique, memorable, and proudly different -- this is it. Off street parking with detached 1 car garage. Fenced back yard for animals or kids. Schools: Alleghany High School, Mountain View Elementary, and Covington Middle School
Pending
Price cut: $10K (4/14)
$139,900
120 Ridgeway St W, Clifton Forge, VA 24422
3beds
2,824sqft
Est.: Get pre-qualified
Single Family Residence
Built in 1945
6,250 Square Feet Lot
$-- Zestimate®
$50/sqft
$-- HOA
What's special
Undeniable curb appealThoughtful renovations throughoutExpansive front porchBeautiful hardwood floorsCharming french doors
- 94 days |
- 163 |
- 4 |
Zillow last checked:
Listing updated:
Listed by:
GARLAND R HUMPHRIES, JR 540-969-6904,
HIGHLANDS REALTY & ASSOCIATES LLC
Source: RVAR,MLS#: 924912
Facts & features
Interior
Bedrooms & bathrooms
- Bedrooms: 3
- Bathrooms: 1
- Full bathrooms: 1
Bedroom 1
- Level: E
Bedroom 2
- Level: E
Bedroom 3
- Description: Or parlor
- Level: E
Bedroom 4
- Description: Potential - Floored and walled
- Level: U
Bedroom 5
- Description: Potential - Floored and walled
- Level: U
Dining room
- Level: E
Kitchen
- Level: E
Living room
- Description: With fireplace
- Level: E
Heating
- Radiator Gas Heat
Cooling
- None
Features
- Storage
- Flooring: Vinyl, Wood
- Windows: Tilt-In
- Has basement: Yes
- Number of fireplaces: 1
- Fireplace features: Living Room
Interior area
- Total structure area: 2,824
- Total interior livable area: 2,824 sqft
- Finished area above ground: 2,824
Property
Parking
- Total spaces: 1
- Parking features: Detached
- Has garage: Yes
- Covered spaces: 1
Features
- Levels: One and One Half
- Stories: 1
- Fencing: Fenced
- Has view: Yes
Lot
- Size: 6,250 Square Feet
- Dimensions: 50x125
- Features: Views
Details
- Parcel number: 12900010230150 & 160
Construction
Type & style
- Home type: SingleFamily
- Property subtype: Single Family Residence
Materials
- Brick
Condition
- Completed
- Year built: 1945
Utilities & green energy
- Electric: 0 Phase
- Sewer: Public Sewer
- Utilities for property: Cable
Community & HOA
Community
- Subdivision: N/A
HOA
- Has HOA: No
Location
- Region: Clifton Forge
Financial & listing details
- Price per square foot: $50/sqft
- Annual tax amount: $677
- Date on market: 2/25/2026
Estimated market value
Not available
Estimated sales range
Not available
$1,072/mo
Price history
| Date | Event | Price |
|---|---|---|
| 5/8/2026 | Pending sale | $139,900$50/sqft |
Source: | ||
| 4/14/2026 | Price change | $139,900-6.7%$50/sqft |
Source: | ||
| 3/31/2026 | Price change | $149,900-6.3%$53/sqft |
Source: | ||
| 3/14/2026 | Price change | $159,900-11.1%$57/sqft |
Source: | ||
| 2/25/2026 | Listed for sale | $179,900$64/sqft |
Source: | ||
Public tax history
Tax history is unavailable.
Monthly payment
Est. payment$--/mo
Payment breakdown
Explore the cost of this home by adjusting the details. Changes won't be saved.
All calculations are estimates and provided by Zillow, Inc. for informational purposes only. Actual amounts may vary.
HOA fees may include property taxes on listings classified as Co-Ops. Contact the listing agent and/or owner for fee details.
Mortgage interest rates are dependent on a number of factors, including credit score, down payment, and repayment length. Interest rate data provided by Zillow Group Marketplace, Inc. as of 1/1/1970 from various mortgage lenders with which we have lead or other similar arrangements; the Estimated Payment is an average of those rates.
See how much you could borrow to make a competitive offer.
Climate risks
Neighborhood: 24422
Nearby schools
GreatSchools rating
- 4/10Mountain View Elementary SchoolGrades: PK-5Distance: 2.5 mi
- 1/10Clifton Middle SchoolGrades: 6-8Distance: 8.9 mi
- 3/10Alleghany High SchoolGrades: 9-12Distance: 4.5 mi
A local agent can set up tours, give advice and negotiate with sellers.
A local lender can help you make sure your offer is ready when you are.
- Virginia
- Alleghany County
- Clifton Forge
- 24422
- 120 Ridgeway St W