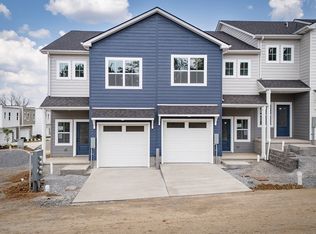
Modern Living. Nashville Convenience with $10k SELLER CREDIT & ASK ABOUT OUR IMPRESSIVE LENDER INCENTIVES. Discover fresh, modern living at Riva Ridge, a thoughtfully designed new-construction community offering the perfect combination of style, comfort, and convenience. Just minutes from the energy of Nashville, these beautifully crafted homes offer the chance to enjoy new construction in a community designed around an active, connected lifestyle. Offering 3 bedrooms, 3 full baths, and 1 half bath, creating a flexible layout designed for today's lifestyle. The homes feature exceptional building practices that exceed Nashville building standards, including an Oklahoma foundation system, individual conduit for your chosen internet provider, 12-inch firewalls, and more. Life at Riva Ridge extends beyond your front door. Residents can enjoy community amenities including a dedicated pickleball court, dog park, and scenic walking trails, providing opportunities to stay active, enjoy the outdoors, and connect with neighbors. Best of all, Riva Ridge offers convenient access to Nashville while providing the feel of a neighborhood retreat. Spend the day exploring nearby dining, entertainment, parks, and everything the city has to offer, then come home to a community designed for a more relaxed pace of life. www.rivaridgetn.com
Coming soon / hold
$475,000
120 Riva Rdg #2, Nashville, TN 37207
3beds
2,013sqft
Townhouse, Residential, Condominium
Built in 2026
-- sqft lot
$-- Zestimate®
$236/sqft
$150/mo HOA
What's special
- 2 hours
- 1
- 1
Zillow last checked:
Listing updated:
Listed by:
Amber Stormberg 615-294-8314,
Stormberg Group at Compass 615-905-9995,
Steph Sexton 678-576-1577,
Stormberg Group at Compass
Source: RealTracs MLS as distributed by MLS GRID,MLS#: 3596163
Facts & features
Interior
Bedrooms & bathrooms
- Bedrooms: 3
- Bathrooms: 4
- Full bathrooms: 3
- 1/2 bathrooms: 1
Bedroom 1
- Features: Suite
- Level: Suite
- Area: 144 Square Feet
- Dimensions: 12x12
Bedroom 2
- Features: Bath
- Level: Bath
- Area: 108 Square Feet
- Dimensions: 12x9
Bedroom 3
- Features: Bath
- Level: Bath
- Area: 108 Square Feet
- Dimensions: 12x9
Primary bathroom
- Features: Double Vanity
- Level: Double Vanity
Kitchen
- Area: 192 Square Feet
- Dimensions: 12x16
Living room
- Features: Combination
- Level: Combination
- Area: 304 Square Feet
- Dimensions: 16x19
Other
- Features: Utility Room
- Level: Utility Room
- Area: 35 Square Feet
- Dimensions: 5x7
Heating
- Central, Electric
Cooling
- Central Air, Electric
Appliances
- Included: Electric Oven, Dishwasher, Dryer, Microwave, Refrigerator, Stainless Steel Appliance(s), Washer
- Laundry: Electric Dryer Hookup, Washer Hookup
Features
- Ceiling Fan(s), Entrance Foyer, Open Floorplan, Smart Thermostat, Walk-In Closet(s), Kitchen Island
- Flooring: Carpet, Luxury Vinyl, Tile
- Basement: None
- Common walls with other units/homes: 2+ Common Walls
Interior area
- Total structure area: 2,013
- Total interior livable area: 2,013 sqft
- Finished area above ground: 2,013
Property
Parking
- Total spaces: 2
- Parking features: Garage Door Opener, Garage Faces Front, Driveway, Paved
- Attached garage spaces: 1
- Uncovered spaces: 1
Features
- Levels: Two
- Stories: 2
- Patio & porch: Patio, Covered, Porch
Details
- Parcel number: 06008004900
- Special conditions: Standard
Construction
Type & style
- Home type: Townhouse
- Property subtype: Townhouse, Residential, Condominium
- Attached to another structure: Yes
Materials
- Hardboard Siding
Condition
- New construction: Yes
- Year built: 2026
Utilities & green energy
- Sewer: Public Sewer
- Water: Public
- Utilities for property: Electricity Available, Water Available, Underground Utilities
Green energy
- Energy efficient items: Thermostat, Water Heater
Community & HOA
Community
- Security: Smoke Detector(s)
- Subdivision: Riva Ridge
HOA
- Has HOA: Yes
- Amenities included: Dog Park, Pickleball Court(s), Sidewalks, Underground Utilities, Trail(s)
- Services included: Maintenance Grounds, Insurance, Trash
- HOA fee: $150 monthly
- Second HOA fee: $500 one time
Location
- Region: Nashville
Financial & listing details
- Price per square foot: $236/sqft
- Date on market: 9/18/2026
- Date available: 10/19/2026
- Electric utility on property: Yes
Estimated market value
Not available
Estimated sales range
Not available
Not available
Price history
Price history is unavailable.
Public tax history
Tax history is unavailable.
Monthly payment
Est. payment
Payment breakdown
Explore the cost of this home by adjusting the details. Changes won't be saved.Climate risks
Neighborhood: 37207
Nearby schools
Schools provided by the listing agent
- Elementary: Chadwell Elementary
- Middle: Jere Baxter Middle
- High: Maplewood Comp High School
Source: RealTracs MLS as distributed by MLS GRID. This data may not be complete. We recommend contacting the local school district to confirm school assignments for this home.
Similar homes
- $499,9003 bd4 ba1.9k sqft606 Summit Trl Lot 26, Nashville, TN 37207New Construction

 MLS ID #3592176, Summer Combs. RealTracs MLS as distributed by MLS GRID
 - $459,9003 bd4 ba1.8k sqft133 Hart Ln Lot 7, Nashville, TN 37207New Construction
 RealTracs MLS as distributed by MLS GRID
 - $519,9003 bd2 ba1.9k sqft201 Maplewood Trce, Nashville, TN 37207For Sale
 MLS ID #3593627, Phil Zuehlke. RealTracs MLS as distributed by MLS GRID
 - $525,6003 bd3 ba2.1k sqft3511 Keller Ln Lot 16, Nashville, TN 37207New Construction
 RealTracs MLS as distributed by MLS GRID
 - $429,9003 bd4 ba1.8k sqft3604 Garden Way Lot 74, Nashville, TN 37207New ConstructionRealTracs MLS as distributed by MLS GRID
- $469,9003 bd4 ba2k sqft604 Summit Trl Lot 27, Nashville, TN 37207New ConstructionMLS ID #3320338, Summer Combs. RealTracs MLS as distributed by MLS GRID
- $325,0003 bd2 ba1.6k sqft3023 Lyndale Dr, Nashville, TN 37207For SaleMLS ID #3523763, Sharon Miles. RealTracs MLS as distributed by MLS GRID
- $469,9003 bd4 ba2.1k sqft338A Ewing Dr, Nashville, TN 37207For SaleMLS ID #3547205, Donna Fineman. RealTracs MLS as distributed by MLS GRID
- $450,0003 bd4 ba1.5k sqft2513 Bethwood Dr, Nashville, TN 37207For SaleMLS ID #3546978, Tyriek Cooper. RealTracs MLS as distributed by MLS GRID
- $514,9003 bd4 ba1.9k sqft600 Summit Trl Lot 29, Nashville, TN 37207New ConstructionMLS ID #3525970, Ben Wilson. RealTracs MLS as distributed by MLS GRID
- $359,9903 bd3 ba1.8k sqft733 Arbor Trace Cir, Nashville, TN 37207For SaleMLS ID #3530991, Jack Costigan. RealTracs MLS as distributed by MLS GRID
- $525,0003 bd2 ba1.7k sqft2838 Brunswick Dr, Nashville, TN 37207For SaleMLS ID #3278588, Debbie Gerfin. RealTracs MLS as distributed by MLS GRID
- $449,9003 bd4 ba1.8k sqft3214 Conviser Dr Lot 23, Nashville, TN 37207New ConstructionMLS ID #3530786, Jennifer Chapman. RealTracs MLS as distributed by MLS GRID
- $560,0003 bd2 ba1.4k sqft2525 Flamingo Dr, Nashville, TN 37207For SaleMLS ID #3542726, Gary Ashton. RealTracs MLS as distributed by MLS GRID
- $525,0003 bd4 ba1.8k sqft2019 Maple View Ln, Nashville, TN 37207For SaleMLS ID #3312705, Justin Billingham. RealTracs MLS as distributed by MLS GRID
- $555,0004 bd2 ba2.9k sqft200 Prince Ave, Nashville, TN 37207For SaleMLS ID #3592065, Chris Ebert. RealTracs MLS as distributed by MLS GRID
