Skip main navigation
For sale
  • $595,000

    120 Robin Road, West Hartford, CT 06119

    3beds
    1,833sqft
    : 
    $4,246/mo
    Get pre-qualified
    Single Family Residence
    Built in 1939
    6,098 Square Feet Lot
    $-- Zestimate®
    $325/sqft
    $-- HOA

    What's special

    Cozy gas fireplace insertOne car garageLarge breakfast islandQuartz countertopsCustom built-insGenerously sized primary bedroomBright open floor plan
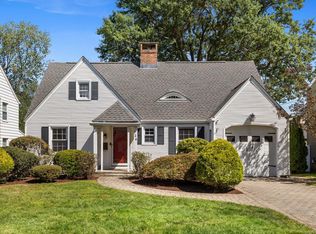
    Meticulously maintained three-bedroom, one-and-a-half-bath Colonial in a highly sought-after walk-to-town location, offering the perfect blend of timeless charm and modern updates. The bright, open floor plan is ideal for both everyday living and entertaining. A spacious living room features custom built-ins, and a cozy gas fireplace insert (2025), creating a warm and inviting gathering space. The beautifully updated kitchen serves as the heart of the home, showcasing quartz countertops, a large breakfast island, and seamless flow into the dining and living areas. Upstairs, the generously sized primary bedroom provides a comfortable retreat, while two additional bedrooms offer flexibility for family, guests, or a home office. Outside find a one car garage and a newly re-designed fence to keep your little ones and furry friends safe. Newly added mini-split systems (2025) provide efficient cooling for year-round comfort. Perfectly positioned just moments from downtown West Hartford, this move-in-ready home offers unparalleled convenience with easy access to Blue Back Square, West Hartford Center's acclaimed shops and restaurants, Trout Brook Trail, Elizabeth Park, schools, and a variety of community amenities. Enjoy the best of neighborhood living in one of West Hartford's most desirable locations. Agent is related to sellers.
    7 hours
    |
    520
    |
    31
    |

    Zillow last checked:

    Listing updated:

    Listed by:

    Koreen Ryan koreenryan1@gmail.com,

    Carl Guild & Associates 860-474-3500

    Source: Smart MLS,MLS#: 24196935MLS Logo

      Facts & features

      Interior

      Bedrooms & bathrooms
      • Bedrooms: 3
      • Bathrooms: 2
      • Full bathrooms: 1
      • 1/2 bathrooms: 1
      Primary bedroom
      • Features: Built-in Features
      • Level: Upper
      Bedroom
      • Level: Upper
      Bedroom
      • Level: Upper
      Bathroom
      • Features: Remodeled, Stall Shower, Tile Floor
      • Level: Upper
      Dining room
      • Features: Bay/Bow Window, Hardwood Floor
      • Level: Main
      Living room
      • Features: Bay/Bow Window, Built-in Features, Gas Log Fireplace, Hardwood Floor
      • Level: Main
      Sun room
      • Features: Hardwood Floor
      • Level: Main
      Heating
      • Hot Water, Electric, Natural Gas, Oil
      Cooling
      • Ductless
      Appliances
      • Included: Gas Cooktop, Gas Range, Range Hood, Refrigerator, Dishwasher, Washer, Dryer, Water Heater
      • Laundry: Lower Level
      Features
      • Wired for Data
      • Basement: Full
      • Attic: Walk-up
      • Number of fireplaces: 2
      • Fireplace features: Insert
      Interior area
      • Total structure area: 1,833
      • Total interior livable area: 1,833 sqft
      • Finished area above ground: 1,568
      • Finished area below ground: 265

      Property

      Parking
      • Total spaces: 1
      • Parking features: Detached, Garage Door Opener
      • Garage spaces: 1
      Lot
      • Size: 6,098 Square Feet
      • Features: Level
      Details
      • Parcel number: 1906574
      • Zoning: R-6

      Construction

      Type & style
      • Home type: SingleFamily
      • Architectural style: Colonial
      • Property subtype: Single Family Residence
      Materials
      • Vinyl Siding
      • Foundation: Concrete Perimeter
      • Roof: Asphalt
      Condition
      • New construction: No
      • Year built: 1939

      Utilities & green energy

      • Sewer: Public Sewer
      • Water: Public

      Community & HOA

      HOA
      • Has HOA: No
      Location
      • Region: West Hartford

      Financial & listing details

      • Price per square foot: $325/sqft
      • Tax assessed value: $296,940
      • Annual tax amount: $12,582
      • Date on market: 8/6/2026

        Estimated market value

        Not available

        Estimated sales range

        Not available

        Not available

        Price history

        DateEventPrice
        8/6/2026Listed for sale$595,000+7.2%$325/sqft
        Source: Smart MLS #24196935 Report a problem
        1/10/2025Sold$555,000$303/sqft
        Source: Smart MLS #24055920 Report a problem
        12/4/2024Pending sale$555,000$303/sqft
        Source: Smart MLS #24055920 Report a problem
        11/18/2024Price change$555,000-1.8%$303/sqft
        Source: Smart MLS #24055920 Report a problem
        10/28/2024Listed for sale$565,000$308/sqft
        Source: Smart MLS #24055920 Report a problem
        8/26/2024Listing removed--
        Source: Smart MLS #24031283 Report a problem
        8/2/2024Price change$565,000-1.7%$308/sqft
        Source: Smart MLS #24031283 Report a problem
        7/10/2024Listed for sale$575,000-4.2%$314/sqft
        Source: Smart MLS #24031283 Report a problem
        6/18/2024Listing removed--
        Source: Smart MLS #24010692 Report a problem
        6/6/2024Listed for sale$599,900+61.6%$327/sqft
        Source: Smart MLS #24010692 Report a problem
        12/22/2023Sold$371,178+5%$202/sqft
        Source: Public Record Report a problem
        6/9/2023Sold$353,400+30.4%$193/sqft
        Source: Public Record Report a problem
        7/31/2018Sold$271,000-1.8%$148/sqft
        Source: Smart MLS #170076906 Report a problem
        6/13/2018Pending sale$276,000$151/sqft
        Source: Berkshire Hathaway HomeServices New England Properties #170076906 Report a problem
        6/8/2018Price change$276,000-3.5%$151/sqft
        Source: Berkshire Hathaway HomeServices New England Properties #170076906 Report a problem
        5/21/2018Listed for sale$286,000$156/sqft
        Source: Berkshire Hathaway HomeServices New England Properties #170076906 Report a problem

        Public tax history

        YearProperty taxesTax assessment
        2025$13,297 +50.7%$296,940 +42.5%
        2024$8,822 +3.5%$208,320
        2023$8,524 +0.6%$208,320
        2022$8,474 -1.3%$208,320 +2.9%
        2021$8,585 +10.3%$202,370 +8.7%
        2020$7,783 $186,200
        2019$7,783 +2%$186,200
        2018$7,634 -0.1%$186,200
        2017$7,642 +9.3%$186,200 +2%
        2015$6,991 +2.5%$182,490
        2014$6,820 +3%$182,490
        2013$6,624 +1.5%$182,490
        2012$6,524 -10.9%$182,490 -1.7%
        2011$7,320 +2.8%$185,600
        2010$7,123 +2.2%$185,600
        2009$6,967 +1.2%$185,600
        2008$6,884 +44.8%$185,600 +50.8%
        2007$4,755 +21.6%$123,100 +25%
        2006$3,910 -9.9%$98,480
        2005$4,340 +4.6%$98,480
        2004$4,148 +11.8%$98,480 0%
        2003$3,709 +5.5%$98,500 +0%
        2001$3,515 +9%$98,480 -8.2%
        1998$3,225 $107,310
        Find assessor info on the county website

        Monthly payment

        Est. payment

        Payment breakdown

        Explore the cost of this home by adjusting the details. Changes won't be saved.
        All calculations are estimates and provided by Zillow, Inc. for informational purposes only. Actual amounts may vary.
        HOA fees may include property taxes on listings classified as Co-Ops. Contact the listing agent and/or owner for fee details.
        Mortgage interest rates are dependent on a number of factors, including credit score, down payment, and repayment length. Interest rate data provided by Zillow Group Marketplace, Inc. as of 1/1/1970 from various mortgage lenders with which we have lead or other similar arrangements; the Estimated Payment is an average of those rates.
        See how much you could borrow to make a competitive offer.

        Climate risks

        Neighborhood: 06119

        Getting around

        68 / 100
        Somewhat Walkable
        50 / 100
        Bikeable

        Nearby schools

        GreatSchools rating

        A local agent can set up tours, give advice and negotiate with sellers.

        Browse local experts

        Similar homes