Thank you for viewing this special home in Accord NY, one of the Hudson Valley's most desirable locations. Nestled between Kerhonkson and New Paltz in beautiful Ulster County, surrounded by the Catskill Mountains and Shawangunk Ridge, this is a place you'll fall in love with. Known for its fresh air, endless mountain views, and weekend getaways, Accord offers a lifestyle that's one of a find.
Drive up the private driveway to this spectacular 5+ acre property and step into a dramatic chalet that is an architectural masterpiece. The beauty, character, and design of this home are evident from the moment you enter. Designed for today's living, it features an open-concept kitchen with a center island, quartz countertops, and ample cabinetry. The soaring ceilings, oversized windows, and stunning two-story stone fireplace create an impressive living space filled with natural light.
Large glass doors open to expansive decking across the whole house where you can enjoy breathtaking views and spectacular sunsets throughout the year. The main level offers two bedrooms and a full bath, while the upper level features a private primary suite with a gorgeous designer bathroom, highlighted by a custom vanity, beautiful lighting fixtures, and a soaking tub unlike most you've ever seen.
Every finish in this home was thoughtfully selected and executed by a professional designer, creating a perfect blend of warmth, style, and sophistication. Additional features include OWNED solar panels, LOW taxes, and immediate occupancy.
Whether you're looking for a full-time residence, a weekend retreat, or an investment opportunity, this exceptional property offers the very best of Hudson Valley living.
For sale
Price cut: $50K (8/18)
$699,000
120 Rochester Center Road, Accord, NY 12404
3beds
1,900sqft
Single Family Residence, Residential
Built in 1998
5.5 Acres Lot
$-- Zestimate®
$368/sqft
$-- HOA
What's special
Oversized windowsBreathtaking viewsCenter islandPrivate drivewaySoaring ceilingsArchitectural masterpieceBeautiful lighting fixtures
- 131 days
- 1,786
- 168
Zillow last checked:
Listing updated:
Listed by:
Q Home Sales 845-357-4663,
Naomi Streicher 845-364-0007
Source: OneKey® MLS as distributed by MLS GRID,MLS#: 1007941
Facts & features
Interior
Bedrooms & bathrooms
- Bedrooms: 3
- Bathrooms: 2
- Full bathrooms: 2
Primary bedroom
- Level: Second
Bedroom 1
- Level: First
Bedroom 2
- Level: First
Primary bathroom
- Level: Second
Bathroom 1
- Level: First
Basement
- Level: Basement
Dining room
- Level: First
Kitchen
- Level: First
Living room
- Level: First
Heating
- Oil
Cooling
- None
Appliances
- Included: Dishwasher, Range, Refrigerator
- Laundry: Washer/Dryer Hookup, Laundry Room
Features
- First Floor Bedroom, First Floor Full Bath, Breakfast Bar, Built-in Features, Cathedral Ceiling(s), Eat-in Kitchen, Entrance Foyer, Formal Dining, Kitchen Island, Natural Woodwork, Open Floorplan, Primary Bathroom, Quartz/Quartzite Counters, Soaking Tub, Walk-In Closet(s)
- Flooring: Hardwood
- Windows: Casement
- Basement: Full,Unfinished,Walk-Out Access
- Attic: Partial
- Number of fireplaces: 1
- Fireplace features: Family Room, Masonry, Wood Burning
Interior area
- Total structure area: 1,900
- Total interior livable area: 1,900 sqft
Property
Parking
- Total spaces: 3
- Parking features: Driveway
- Carport spaces: 3
- Has uncovered spaces: Yes
Features
- Patio & porch: Deck, Porch, Wrap Around
- Has view: Yes
- View description: Mountain(s), Panoramic
Lot
- Size: 5.5 Acres
Details
- Parcel number: 4400068.0030002029.2000000
- Special conditions: None
Construction
Type & style
- Home type: SingleFamily
- Architectural style: Chalet,Contemporary,Craftsman,Modern
- Property subtype: Single Family Residence, Residential
Materials
- Frame
- Foundation: Concrete Perimeter
Condition
- Actual
- Year built: 1998
Utilities & green energy
- Sewer: Septic Tank
- Water: Well
- Utilities for property: Cable Available, Electricity Connected
Community & HOA
HOA
- Has HOA: No
Location
- Region: Accord
Financial & listing details
- Price per square foot: $368/sqft
- Tax assessed value: $365,900
- Annual tax amount: $9,736
- Date on market: 6/10/2026
- Cumulative days on market: 132 days
- Listing agreement: Exclusive Right To Sell
- Electric utility on property: Yes
Estimated market value
Not available
Estimated sales range
Not available
Not available
Price history
| Date | Event | Price |
|---|---|---|
| 8/18/2026 | Price change | $699,000-6.7%$368/sqft |
Source:  OneKey® MLS as distributed by MLS GRID #1007941 Report a problem OneKey® MLS as distributed by MLS GRID #1007941 Report a problem | ||
| 7/29/2026 | Price change | $749,000-6.3%$394/sqft |
Source: OneKey® MLS as distributed by MLS GRID #1007941 Report a problem | ||
| 6/11/2026 | Listed for sale | $799,000+119.8%$421/sqft |
Source: OneKey® MLS as distributed by MLS GRID #1007941 Report a problem | ||
| 12/31/2025 | Sold | $363,500-39.3%$191/sqft |
Source: Public Record Report a problem | ||
| 4/19/2024 | Listing removed | -- |
Source:  HVCRMLS #20204242 Report a problem HVCRMLS #20204242 Report a problem | ||
| 1/6/2023 | Listing removed | $599,000$315/sqft |
Source: HVCRMLS #20220034 Report a problem | ||
| 6/28/2022 | Price change | $599,000-4.2%$315/sqft |
Source: HVCRMLS #20220034 Report a problem | ||
| 4/25/2022 | Price change | $625,000-10.1%$329/sqft |
Source: HVCRMLS #20220034 Report a problem | ||
| 1/5/2022 | Listed for sale | $695,000-30.2%$366/sqft |
Source: HVCRMLS #20220034 Report a problem | ||
| 3/24/2021 | Price change | $995,950-14.1%$524/sqft |
Source:  HVCRMLS #20204242 Report a problem HVCRMLS #20204242 Report a problem | ||
| 12/10/2020 | Price change | $1,159,000-3.4%$610/sqft |
Source: Murphy Realty Group #20204242 Report a problem | ||
| 11/4/2020 | Price change | $1,200,000-4%$632/sqft |
Source: Murphy Realty Group #20204242 Report a problem | ||
| 10/1/2020 | Listed for sale | $1,250,000$658/sqft |
Source: Murphy Realty Group #20204242 Report a problem | ||
Public tax history
| Year | Property taxes | Tax assessment |
|---|---|---|
| 2025 | -- | $365,900 |
| 2024 | -- | $365,900 |
| 2023 | -- | $365,900 |
| 2022 | -- | $365,900 |
| 2021 | -- | $365,900 |
| 2020 | -- | $365,900 +7% |
| 2019 | -- | $342,000 +3.6% |
| 2018 | -- | $330,000 |
| 2017 | $13,938 | $330,000 |
| 2016 | -- | $330,000 |
| 2015 | -- | $330,000 |
| 2014 | -- | $330,000 |
| 2013 | -- | $330,000 |
| 2011 | -- | $330,000 -8.1% |
| 2010 | -- | $359,000 |
| 2009 | -- | $359,000 |
| 2008 | -- | $359,000 |
| 2007 | -- | $359,000 |
| 2006 | -- | $359,000 +193.1% |
| 2005 | -- | $122,500 |
| 2004 | -- | $122,500 |
| 2003 | -- | $122,500 |
| 2002 | -- | $122,500 |
| 2001 | -- | $122,500 |
| 2000 | -- | $122,500 |
Find assessor info on the county website
Monthly payment
Climate risks
Neighborhood: 12404
Nearby schools
Schools provided by the listing agent
- Elementary: Rondout Valley Intermediate School
- Middle: Rondout Valley Junior High School
- High: Rondout Valley High School
Source: OneKey® MLS as distributed by MLS GRID. This data may not be complete. We recommend contacting the local school district to confirm school assignments for this home.
- $132,075-- bd-- ba-- sqft120 Rochester Center Rd, Accord, NY 12404Off Market
- $353,6003 bd1 ba1.4k sqft112 Rochester Center Rd, Accord, NY 12404Off Market
- $478,7003 bd2 ba1.6k sqft74 Rochester Center Rd, Accord, NY 12404Off Market
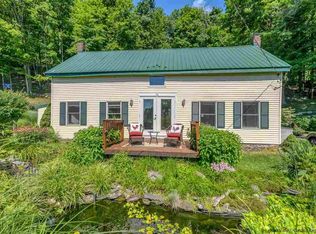
- $607,9003 bd2 ba1.4k sqft124 Rochester Center Rd, Accord, NY 12404Off Market
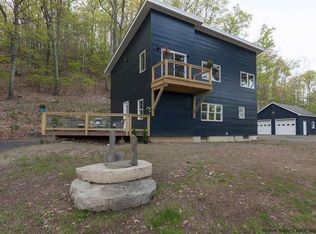
Similar homes
- $515,0004 bd3 ba2.4k sqft59 Cooper Street, Accord, NY 12404Active

 MLS ID #20265826, Jonathon Romano-Chander, Listing by: BHHS HUDSON VALLEY PROP-NP. HVCRMLS
 - $429,0003 bd2 ba2k sqft101 Project 32 Road, Accord, NY 12404For Sale
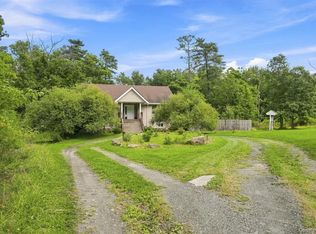
 MLS ID #1046324, Zachary Jarvis, Listing by: BHHS Nutshell Realty. OneKey® MLS as distributed by MLS GRID
 - $950,0003 bd2 ba1.7k sqft54 Cliff Rd, Rochester, NY 12404For Sale
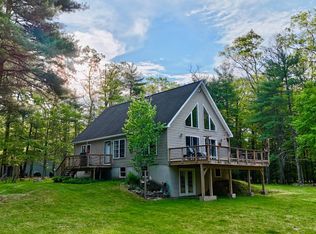 MLS ID #11779618, Clint Carlson, Listing by: WHITETAIL PROPERTIES REAL ESTATE LLC (NY). NY State MLS
 - $625,0002 bd3 ba2.3k sqft31 Kapetanakis Lane, Stone Ridge, NY 12484For Sale
 MLS ID #1056799, Nicole Boisvert Porter, Listing by: Houlihan Lawrence Inc.. OneKey® MLS as distributed by MLS GRID
 - $699,0003 bd3 ba2k sqft55 John George Road, Grahamsville, NY 12740For SaleMLS ID #1043068, Edward Rabon, Listing by: Compass Greater NY, LLC. OneKey® MLS as distributed by MLS GRID
- $690,0004 bd3 ba2.4k sqft12 Grandview Terrace, Wallkill, NY 12589For SaleMLS ID #1063901, Gina M De Cerbo, Listing by: RE/MAX Benchmark Realty Group. OneKey® MLS as distributed by MLS GRID
- $675,0003 bd2 ba1.8k sqft315 Pine Bush Road, Stone Ridge, NY 12484For SaleMLS ID #1029630, Kathryn M DeCrosta, Listing by: John J Lease REALTORS Inc. OneKey® MLS as distributed by MLS GRID
- $649,9003 bd2 ba2.3k sqft68 Burleigh Road, New Paltz, NY 12561ActiveMLS ID #20264761, Alison Burnham, Listing by: Compass Greater NY, LLC. HVCRMLS
- $624,9004 bd3 ba2.2k sqft25 Old Farm Road, Shokan, NY 12481ActiveMLS ID #20266136, Teresa Falkowski, Listing by: Keller Williams Realty HV Nort. HVCRMLS
- $695,0005 bd3 ba2.4k sqft3836 State Route 52, Pine Bush, NY 12566For SaleMLS ID #1032581, Cindy Hayes, Listing by: Compass Greater NY, LLC. OneKey® MLS as distributed by MLS GRID
- $674,9003 bd3 ba2.1k sqft10 Eisgruber Park Lane, Highland, NY 12528For SaleMLS ID #1005537, Margaret Thorne, Listing by: KW MidHudson. OneKey® MLS as distributed by MLS GRID
- $649,5003 bd3 ba2.2k sqft28 Church Farm Road, Gardiner, NY 12525For SaleMLS ID #1051142, Lillian Burgarelli, Listing by: eXp Realty. OneKey® MLS as distributed by MLS GRID
- $649,0003 bd3 ba2k sqft315 Walker Valley Road, Pine Bush, NY 12566For SaleMLS ID #1042600, Mary Krische, Listing by: Christie's Int. Real Estate. OneKey® MLS as distributed by MLS GRID
- $575,0003 bd2 ba2.1k sqft189 Yeagerville Road, Napanoch, NY 12458For SaleMLS ID #1046821, Brian J Caplicki, Listing by: KW Hudson Valley United. OneKey® MLS as distributed by MLS GRID
- $719,0004 bd4 ba2.5k sqft780 Plattekill Ardonia Road, Clintondale, NY 12515For SaleMLS ID #1022140, Theresa A Holmes, Listing by: KW Hudson Valley United. OneKey® MLS as distributed by MLS GRID
- $575,0003 bd3 ba2.2k sqft160 Pirog Road, Pine Bush, NY 12566For SaleMLS ID #1057509, Jose Rodriguez, Listing by: eRealty Advisors, Inc. OneKey® MLS as distributed by MLS GRID
- $659,0004 bd3 ba2.6k sqft135 Pirog Road, Pine Bush, NY 12566For SaleMLS ID #1045839, Michelle P Gruberger, Listing by: Real Estate Circuit Inc. OneKey® MLS as distributed by MLS GRID
- $679,0005 bd3 ba2.6k sqft60 Long Lane, Wallkill, NY 12589For SaleMLS ID #996189, Mariantoniette Grzechowski, Listing by: KW Hudson Valley North. OneKey® MLS as distributed by MLS GRID
- $830,0003 bd3 ba2.3k sqft71 Saddleback Ridge Road, Wallkill, NY 12589For SaleMLS ID #874401, Marion Bruhns, Listing by: Howard Hanna Rand Realty. OneKey® MLS as distributed by MLS GRID
- $474,0003 bd3 ba1.8k sqft3 Rose Drive, Kerhonkson, NY 12446For SaleMLS ID #994960, John Cutler, Listing by: BHHS Hudson Valley Properties. OneKey® MLS as distributed by MLS GRID
