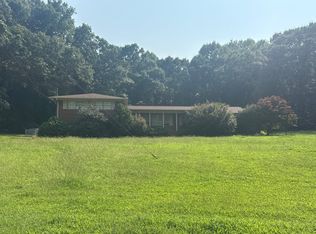
COUNTRY LIVING, CONVENIENT LOCATION, AND ROOM FOR EVERYTHING!! If you've been looking for a home that offers a little country living without sacrificing convenience, this 3-bedroom, 2-bath home deserves a closer look! With a comfortable layout and features that make everyday living easier, this property is a great opportunity for anyone looking for a place to call home. One of the standout features is the Laundry/Mudroom with its own side entrance, giving you a convenient spot to kick off your shoes, handle laundry, and keep everyday messes out of the main living area. Outside, the beautifully LANDSCAPED YARD adds to the home's appeal, while the ample parking provides plenty of room for vehicles and guests. Need extra storage? The STORAGE BUILDING IS INCLUDED, giving you additional space for tools, lawn equipment, and all those things you need to keep tucked away. Conveniently close to I-85, shopping, dining, and everyday essentials. With its attractive landscaping, practical features, and convenient location, this home offers a little bit of everything. Come take a look and see if this could be the place you've been searching for!
Active
$325,000
120 Roper Rd, Canon, GA 30520
3beds
1,688sqft
Single Family Residence
Built in 2024
0.75 Acres Lot
$320,600 Zestimate®
$193/sqft
$-- HOA
What's special
Ample parkingBeautifully landscaped yardAttractive landscaping
- 12 hours
- 11
- 2
Zillow last checked:
Listing updated:
Listed by:
Laura E Williams 864-634-8801,
Living Down South Realty,
Kristin Joyner 770-318-0946,
Living Down South Realty
Source: GAMLS,MLS#: 10872406
Facts & features
Interior
Bedrooms & bathrooms
- Bedrooms: 3
- Bathrooms: 2
- Full bathrooms: 2
- Main level bathrooms: 2
- Main level bedrooms: 3
Rooms
- Room types: Laundry
Heating
- Central
Cooling
- Central Air
Appliances
- Included: Dishwasher, Dryer, Electric Water Heater, Microwave, Oven/Range (Combo), Refrigerator, Washer
- Laundry: Mud Room
Features
- Double Vanity, High Ceilings
- Flooring: Laminate
- Basement: None
- Has fireplace: No
Interior area
- Total structure area: 1,688
- Total interior livable area: 1,688 sqft
- Finished area above ground: 1,688
- Finished area below ground: 0
Property
Parking
- Parking features: Parking Pad
- Has uncovered spaces: Yes
Features
- Levels: One
- Stories: 1
Lot
- Size: 0.75 Acres
- Features: Level
Details
- Additional structures: Shed(s)
- Parcel number: CN02 090 F
Construction
Type & style
- Home type: SingleFamily
- Architectural style: Brick 4 Side
- Property subtype: Single Family Residence
Materials
- Brick
- Roof: Composition
Condition
- Resale
- New construction: No
- Year built: 2024
Utilities & green energy
- Sewer: Septic Tank
- Water: Public
- Utilities for property: Cable Available, Electricity Available, High Speed Internet, Water Available
Community & HOA
Community
- Features: None
- Subdivision: None
HOA
- Has HOA: No
- Services included: None
Location
- Region: Canon
Financial & listing details
- Price per square foot: $193/sqft
- Tax assessed value: $279,884
- Annual tax amount: $2,587
- Date on market: 10/14/2026
- Listing agreement: Exclusive Right To Sell
- Electric utility on property: Yes
Estimated market value
$320,600
$305,000 - $337,000
$1,986/mo
Price history
| Date | Event | Price |
|---|---|---|
| 10/14/2026 | Listed for sale | $325,000+41.4%$193/sqft |
Source:  GAMLS #10872406 Report a problem GAMLS #10872406 Report a problem | ||
| 3/14/2024 | Sold | $229,900$136/sqft |
Source: Public Record Report a problem | ||
Public tax history
| Year | Property taxes | Tax assessment |
|---|---|---|
| 2025 | $2,504 +88% | $111,954 +96.4% |
| 2024 | $1,331 | $57,006 |
Find assessor info on the county website
Monthly payment
Est. payment
Payment breakdown
Explore the cost of this home by adjusting the details. Changes won't be saved.Climate risks
Neighborhood: 30520
Nearby schools
Schools provided by the listing agent
- Elementary: Central Franklin
- Middle: Franklin County
- High: Franklin
Source: GAMLS. This data may not be complete. We recommend contacting the local school district to confirm school assignments for this home.
Similar homes
- $299,0003 bd2 ba1.9k sqft81 Peeples St, Canon, GA 30520Active

 MLS ID #10837948, Kate Le, Virtual Properties Realty.Net. GAMLS
 - $359,5003 bd3 ba2.1k sqft468 Roper Rd, Canon, GA 30520Active
 MLS ID #10807897, Jenny Maddox, Georgia Realty Group. GAMLS
 - $264,9003 bd2 ba1.4k sqft418 Starrs Bridge Rd, Canon, GA 30520Active
 MLS ID #10825657, Meek Realty Group, Meek Realty Group. GAMLS
 - $--3 bd2 ba1.7k sqft373 Pine Valley Dr, Royston, GA 30662Auction
 Auction.com 2
 - $349,9004 bd3 ba2.1k sqft154 Airport Rd #13, Canon, GA 30520ActiveMLS ID #10691935, Jenny Maddox, Georgia Realty Group. GAMLS
- $289,0003 bd2 ba1.2k sqft1164 Bert Moorhead Rd, Canon, GA 30520ActiveMLS ID #10708963, Misty L Coley, Success Realty. GAMLS
- $325,0002 bd1 ba1.2k sqft655 Old Hendry Church Rd, Canon, GA 30520ActiveMLS ID #10839933, Michelle VanHemert, Living Down South Realty. GAMLS
- $299,9003 bd2 ba1.5k sqft763 Akins Lunsford Rd, Canon, GA 30520ActiveMLS ID #10847390, Kim D Davis, KDD Properties of GA, LLC. GAMLS
- $245,0003 bd1 ba1.3k sqft6351 Highway 17, Canon, GA 30520ActiveMLS ID #10731858, Jeanna S Foley, Coldwell Banker Fort Realty. GAMLS
- $299,0003 bd2 ba2k sqft80 Riverbend Cir, Royston, GA 30662ActiveMLS ID #10866917, Maralee Ray, RE/MAX Classic. GAMLS
- $294,5003 bd1 ba1.9k sqft1404 W Main St, Bowersville, GA 30516ActiveMLS ID #10826727, Andrea A Anderegg, Adams Realty, Inc.. GAMLS
- $289,9004 bd3 ba1.9k sqft324 Old Canon Church Rd, Bowersville, GA 30516ActiveMLS ID #10825199, Robin Johnson, RE/MAX Classic. GAMLS
- $269,9003 bd2 ba1.3k sqft1806 W Main St Lot 8, Bowersville, GA 30516ActiveMLS ID #10867451, Charlene Fields, Charlene's Lakeside Realty. GAMLS
- $199,9003 bd2 ba2.1k sqft123 Gilmer St, Lavonia, GA 30553ActiveMLS ID #10871921, Christy Finley, RE/MAX Classic. GAMLS
- $175,0003 bd2 ba1k sqft3871 Highway 17, Canon, GA 30520ActiveMLS ID #10810478, Brittany Purcell & Associates, Keller Williams Greater Athens. GAMLS
- $289,9003 bd2 ba1.4k sqft25 Tyrus Ln, Royston, GA 30662ActiveMLS ID #10797764, Anna L Thacker, Coldwell Banker Upchurch Realty. GAMLS
- $334,5003 bd3 ba1.9k sqft1924 Lou Gurley Rd, Bowersville, GA 30516ActiveMLS ID #10819645, Briana Webb, Keller Williams Lanier Partners. GAMLS
- $286,0003 bd2 ba1.5k sqft5019 Highway 29, Royston, GA 30662ActiveMLS ID #10867767, Shelley Phillips, RE/MAX Classic. GAMLS
