Skip main navigation
Sold for $1,000,000
  • $1,000,000

    120 Round Hill Rd, Kennett Square, PA 19348

    4beds
    3,114sqft
    Single Family Residence
    Built in 1974
    2.8 Acres Lot
    $1,000,200 Zestimate®
    $321/sqft
    $4,104 Estimated rent

    Home value

    $1,000,200

    $950,000 - $1.05M

    $4,104/mo

    Zestimate® history
    Loading
    Loading...

    Owner options

    List your home for rent

    $4,104/mo

    Rent Zestimate®

    Find your next renter with Zillow Rental Manager. Plus, with online applications, you can quickly screen prospective tenants – for free.

    Learn more

    $4,104/mo

    Rent Zestimate®

    Refinance and save

    $6,667/mo

    Est. payment

    Refinancing to a lower rate could help reduce your monthly payments and save thousands over the life of the loan.

    See today's rates

    $6,667/mo

    Est. payment

    Explore your selling options

    Work with a Zillow partner agent

    Leverage their expertise and Zillow's premium Showcase listings to get your home seen by more buyers.

    Get started

    List with your own agent

    Get your home in front of millions of buyers by listing it on Zillow.

    Learn how to do it

    Sell it yourself

    Take full control of how buyers see your home on Zillow by listing For Sale by Owner (FSBO).

    List your home

    What's special

    Natural stoneCustom mid-century modern retreatBeautifully updated custom kitchenWalls of windowsWalls of glassExpansive rear deckCustom tile backsplash
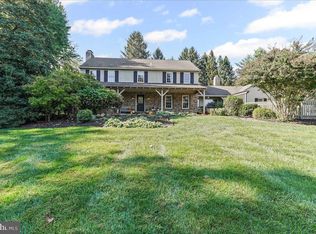
    **Offer Deadline: Sunday 8/2 at 5pm** Reach out to schedule a private tour. Architectural significance meets everyday luxury in this custom Mid-Century Modern retreat, privately nestled on 2.8 wooded acres in the heart of Kennett Square. Offering 4 bedrooms, 2.5 bathrooms, and a setting that feels worlds away from it all, 120 Round Hill Road is a rare opportunity to own a truly distinctive home where timeless design and nature exist in perfect harmony. Walls of glass, soaring tongue-and-groove wood ceilings, exposed beams, and natural stone create an unforgettable first impression. Rich architectural details seamlessly blend with comfortable living spaces, creating a home that is as functional as it is beautiful. A stunning floor-to-ceiling stone fireplace serves as the heart of the home, while multiple living and entertaining spaces provide exceptional flexibility for today's lifestyle. The beautifully updated custom kitchen is designed for both everyday living and effortless entertaining. Rich custom cabinetry is complemented by stainless steel appliances, a wine refrigerator, custom tile backsplash, durable tile flooring, and generous workspace for preparing meals. Sliders open directly to the expansive rear deck, creating a seamless indoor-outdoor lifestyle perfect for morning coffee, summer dinners with friends, or unwinding with a glass of wine as the sun filters through the trees. The main level features two bedrooms, including a true primary suite offering the convenience of first-floor living with a spacious private retreat. The ensuite bath showcases a double vanity and an oversized walk-in tiled shower with a frameless glass enclosure, while the adjoining custom walk-in closet—created by thoughtfully converting the original fifth bedroom—provides an exceptional amount of storage rarely found in homes of this era. The walk-out lower level offers an impressive extension of the home's living space with a sprawling recreation room featuring custom built-ins, luxury flooring, walls of windows, and direct access to the private grounds. Two additional bedrooms, a full bathroom, spacious laundry room, and abundant storage make this level ideal for guests, a home office, or multigenerational living while offering exceptional flexibility for today's lifestyle. Step outside and experience nearly three acres of tranquil Chester County beauty. Surrounded by mature trees and natural landscaping, the property offers exceptional privacy, room to explore, and a peaceful backdrop for everyday living. Located just minutes from the vibrant Borough of Kennett Square, you'll enjoy award-winning restaurants, boutique shopping, local cafés, breweries, art galleries, and year-round community events. Longwood Gardens, Anson B. Nixon Park, scenic nature preserves, and countless walking and biking trails are all nearby, while convenient access to Route 1 places West Chester, Wilmington, and Philadelphia within easy reach. Custom Mid-Century Modern homes of this caliber, on nearly three private acres in one of Chester County's most desirable locations, are rarely available. 120 Round Hill Road is more than a home—it's a unique opportunity to own a piece of architectural beauty.

    Zillow last checked:

    Listing updated:

    Listed by:

    Eric Dabundo 610-955-2404,

    Keller Williams Real Estate -Exton,

    Co-Listing Agent: Ryan Gardiner 610-858-0987,

    Keller Williams Real Estate -Exton

    Bought with:

    Marion Dinofa, RS287367

    Compass RE

    Adam Dinofa, RS366262

    Compass RE

    Source: Bright MLS,MLS#: PACT2131984MLS Logo

    Facts & features

    Interior

    Bedrooms & bathrooms
    • Bedrooms: 4
    • Bathrooms: 3
    • Full bathrooms: 2
    • 1/2 bathrooms: 1
    • Main level bathrooms: 2
    • Main level bedrooms: 2
    Rooms
    • Room types: Living Room, Dining Room, Primary Bedroom, Bedroom 2, Bedroom 3, Kitchen, Family Room, Bedroom 1, Other, Attic
    Primary bedroom
    • Level: Main
    • Area: 252 Square Feet
    • Dimensions: 14 X 18
    Primary bedroom
    • Level: Unspecified
    Bedroom 1
    • Level: Main
    • Area: 140 Square Feet
    • Dimensions: 10 X 14
    Bedroom 2
    • Level: Main
    • Area: 120 Square Feet
    • Dimensions: 10 X 12
    Bedroom 3
    • Level: Lower
    • Area: 192 Square Feet
    • Dimensions: 12 X 16
    Other
    • Features: Attic - Non-Use
    • Level: Unspecified
    Dining room
    • Level: Main
    • Area: 221 Square Feet
    • Dimensions: 13 X 17
    Family room
    • Features: Fireplace - Other
    • Level: Main
    • Area: 896 Square Feet
    • Dimensions: 28 X 32
    Kitchen
    • Features: Kitchen - Propane Cooking, Pantry, Double Sink
    • Level: Main
    • Area: 392 Square Feet
    • Dimensions: 14 X 28
    Living room
    • Features: Fireplace - Other
    • Level: Main
    • Area: 432 Square Feet
    • Dimensions: 18 X 24
    Other
    • Description: 5TH BR
    • Level: Lower
    • Area: 132 Square Feet
    • Dimensions: 11 X 12
    Heating
    • Forced Air, Zoned, Oil
    Cooling
    • Central Air, Electric
    Appliances
    • Included: Cooktop, Double Oven, Self Cleaning Oven, Dishwasher, Refrigerator, Disposal, Trash Compactor, Water Treat System, Water Heater
    • Laundry: Lower Level
    Features
    • Primary Bath(s), Butlers Pantry, Ceiling Fan(s), Bathroom - Stall Shower, Dining Area, Cathedral Ceiling(s)
    • Flooring: Wood, Carpet, Tile/Brick
    • Windows: Replacement
    • Basement: Full,Exterior Entry,Finished
    • Number of fireplaces: 2
    • Fireplace features: Wood Burning
    Interior area
    • Total structure area: 3,114
    • Total interior livable area: 3,114 sqft
    • Finished area above ground: 1,962
    • Finished area below ground: 1,152

    Property

    Parking
    • Total spaces: 2
    • Parking features: Garage Faces Side, Garage Door Opener, Asphalt, Detached
    • Garage spaces: 2
    • Has uncovered spaces: Yes
    Accessibility
    • Accessibility features: None
    Features
    • Levels: One and One Half
    • Stories: 1.5
    • Patio & porch: Deck
    • Pool features: None
    • Has view: Yes
    • View description: Garden
    Lot
    • Size: 2.8 Acres
    • Features: Flag Lot, Open Lot, Wooded, Front Yard, Rear Yard, SideYard(s)
    Details
    • Additional structures: Above Grade, Below Grade
    • Parcel number: 6206 0016.3600
    • Zoning: R2
    • Special conditions: Standard

    Construction

    Type & style
    • Home type: SingleFamily
    • Architectural style: Contemporary,Raised Ranch/Rambler
    • Property subtype: Single Family Residence
    Materials
    • Frame
    • Foundation: Brick/Mortar
    • Roof: Pitched,Shingle
    Condition
    • Excellent
    • New construction: No
    • Year built: 1974

    Utilities & green energy

    • Electric: 200+ Amp Service
    • Sewer: On Site Septic
    • Water: Well
    • Utilities for property: Cable Connected

    Community & HOA

    Community
    • Subdivision: Red Clay Valley
    HOA
    • Has HOA: No
    Location
    • Region: Kennett Square
    • Municipality: KENNETT TWP

    Financial & listing details

    • Price per square foot: $321/sqft
    • Tax assessed value: $259,910
    • Annual tax amount: $11,713
    • Date on market: 7/30/2026
    • Listing agreement: Exclusive Right To Sell
    • Listing terms: Conventional,Cash,FHA,VA Loan
    • Inclusions: Washer, Dryer, Refrigerator, Wine Refrigerator
    • Ownership: Fee Simple

    Price history

    DateEventPrice
    10/14/2026Sold$1,000,000+13.8%$321/sqft
    Source: Bright MLS #PACT2131984 Report a problem
    8/3/2026Pending sale$879,000$282/sqft
    Source: Bright MLS #PACT2131984 Report a problem
    7/30/2026Listed for sale$879,000+117%$282/sqft
    Source: Bright MLS #PACT2131984 Report a problem
    10/28/2010Sold$405,000+1.3%$130/sqft
    Source: Public Record Report a problem
    7/31/2010Price change$400,000-5.9%$128/sqft
    Source: Prudential Fox and Roach #5744862 Report a problem
    7/25/2010Listed for sale$425,000+9%$136/sqft
    Source: Prudential Fox and Roach #5744862 Report a problem
    11/22/2005Sold$390,000$125/sqft
    Source: Public Record Report a problem

    Public tax history

    YearProperty taxesTax assessment
    2026$11,399 +3.4%$259,910
    2025$11,024 +1.7%$259,910
    2024$10,838 +4.3%$259,910
    2023$10,393 +1.3%$259,910
    2022$10,263 +2%$259,910
    2021$10,064 +362.7%$259,910
    2020$2,175 -77.3%$259,910
    2019$9,595 +7.2%$259,910
    2018$8,953 +9900.4%$259,910
    2017$90 -90.8%$259,910
    2016$971 $259,910
    2015$971 $259,910
    2014$971 $259,910
    2013-- $259,910 +6.2%
    2012-- $244,790
    2011-- $244,790
    2010-- $244,790
    2009-- $244,790
    2008-- $244,790
    2007-- $244,790
    2006-- $244,790
    2005-- $244,790
    2004-- $244,790
    2003-- $244,790
    2000-- $244,790
    Find assessor info on the county website

    Neighborhood: 19348

    Nearby schools

    GreatSchools rating
    Schools provided by the listing agent
    • Elementary: Greenwood
    • Middle: Kennett
    • High: Kennett
    • District: Kennett Consolidated

    Source: Bright MLS. This data may not be complete. We recommend contacting the local school district to confirm school assignments for this home.

    Get a cash offer in 3 minutes
    Find out how much your home could sell for in as little as 3 minutes with a no-obligation cash offer.
    Estimated market value
    $1,000,200
    Get a cash offer in 3 minutes
    Find out how much your home could sell for in as little as 3 minutes with a no-obligation cash offer.
    Estimated market value
    $1,000,200