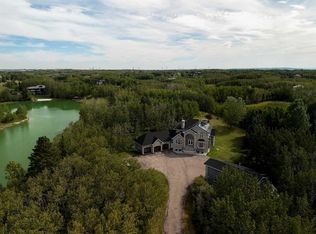
Open House September 20th, 12pm -3pm.Acreage living just minutes to the city! This distinctive estate home is an extraordinary culmination of a meticulously detailed custom build, a superb, highly functional floor plan, and an outstanding golf course community location. Situated in a quite cul-de-sac on nearly a 2/3-acre private lot, this stately home backs onto Lynx Ridge golf course & offers a serene setting while being minutes to major amenities. Thoughtfully built by multiple award-winning builder New Casa Company with interior design by Sally Healy. The sprawling floor plan offers bungalow style main level living, a huge walkout basement plus a superb half story wing that will accommodate multiple family configurations. Spacious 2 story front entryway. The adjacent home office showcases stunning custom maple built in upper/lower cabinets and a central desk all with granite countertops. Rich site finished walnut harwood floors stretch throughout main level. The soaring vaulted ceiling highlights the living room that is complete with a beautiful maple built-in wall unit and stone clad gas fireplace. The gourmets dream kitchen is the centerpiece of the home and is adorned with granite countertops and commercial grade appliances including a 48” gas cooktop. Abundant site built custom cabinetry offers endless storage including a full butler’s pantry. A full-size serving buffet/wet bar that is ideal for larger dinner parties compliments the formal dining area. The main floor primary suite offers convenient single level living options, more custom built-ins and a cozy gas fireplace. Enjoy the lavish ensuite with jetted soaker tub, oversized walk-in multi-jet shower and heated tile floors. Executive level walk-in closet that is full of custom built-in dresser drawers & multiple storage organizers. The distinctive upper wing offers a generous workstation loft, 2 bedrooms, living room and full bath. The fully developed walkout basement houses 2 more huge bedrooms, 1 with a full ensuite, another full bath, rec room, family room and a summer kitchen. No expense was spared in this build that includes; an ICF basement foundation, roughed in for future elevator, all tile floors include radiant in-floor heating, commercial grade carpeting, loads of custom built-ins, furniture and site built custom cabinetry, designer chosen finishes, upgraded insulation between bedrooms/floors/ceilings, expandable smart home system controls for lighting/heating/sound/video/security, solid core interior doors and so much more. Store all your toys in the dream 4.5 car garage with new epoxy floors. This Lynx Ridge estate home is a true standout and must be seen to be truly appreciated.
For sale
C$2,398,000
120 S Lynx Ridge Rd NW, Calgary, AB T3L 2M4
5beds
3,472sqft
Single Family Residence
Built in 2006
0.61 Acres Lot
$-- Zestimate®
C$691/sqft
C$245/mo HOA
What's special
Sprawling floor planHuge walkout basementSuperb half story wingAdjacent home officeStone clad gas fireplaceFormal dining areaOversized walk-in multi-jet shower
- 46 days
- 103
- 4
Zillow last checked:
Listing updated:
Listed by:
John Malick, Associate,
Re/Max House Of Real Estate
Source: courtesy of Pillar9 System,MLS®#: A2336773 Originating MLS®#: Calgary
Originating MLS®#: CalgaryFacts & features
Interior
Bedrooms & bathrooms
- Bedrooms: 5
- Bathrooms: 5
- Full bathrooms: 4
- 1/2 bathrooms: 1
Other
- Level: Main
- Dimensions: 14`5" x 14`11"
Bedroom
- Level: Second
- Dimensions: 16`7" x 15`10"
Bedroom
- Level: Second
- Dimensions: 15`11" x 12`11"
Bedroom
- Level: Basement
- Dimensions: 13`9" x 12`7"
Bedroom
- Level: Basement
- Dimensions: 13`10" x 14`6"
Other
- Level: Main
- Dimensions: 5`0" x 6`1"
Other
- Level: Second
- Dimensions: 11`0" x 12`0"
Other
- Level: Basement
- Dimensions: 5`0" x 8`9"
Other
- Level: Main
- Dimensions: 11`9" x 9`8"
Other
- Level: Basement
- Dimensions: 9`9" x 8`8"
Dining room
- Level: Main
- Dimensions: 25`6" x 10`11"
Family room
- Level: Second
- Dimensions: 16`5" x 16`3"
Foyer
- Level: Main
- Dimensions: 12`1" x 9`7"
Game room
- Level: Basement
- Dimensions: 36`6" x 26`1"
Kitchen
- Level: Main
- Dimensions: 14`1" x 11`7"
Laundry
- Level: Main
- Dimensions: 14`2" x 11`2"
Living room
- Level: Main
- Dimensions: 24`0" x 17`7"
Loft
- Level: Second
- Dimensions: 13`9" x 16`7"
Office
- Level: Main
- Dimensions: 13`0" x 13`0"
Pantry
- Level: Main
- Dimensions: 11`3" x 5`5"
Heating
- Forced Air
Cooling
- Central Air
Appliances
- Included: Bar Fridge, Built-In Oven, Built-In Refrigerator, Dishwasher, Dryer, Freezer, Garage Control(s), Garburator, Gas Cooktop, Microwave, Range Hood, Refrigerator, Washer, Water Softener, Wine Refrigerator
- Laundry: Laundry Room, Main Level
Features
- Breakfast Bar, Built-in Features, Central Vacuum, Closet Organizers, Granite Counters, High Ceilings, Kitchen Island, Natural Woodwork, Pantry, Smart Home, Vaulted Ceiling(s), Walk-In Closet(s)
- Flooring: Carpet, Hardwood, Tile
- Windows: Window Coverings
- Basement: Full
- Number of fireplaces: 2
- Fireplace features: Bedroom, Double Sided, Family Room, Gas, Stone
Interior area
- Total interior livable area: 3,472 sqft
- Finished area above ground: 3,472
- Finished area below ground: 1,923
Video & virtual tour
Property
Parking
- Total spaces: 6
- Parking features: Asphalt, Driveway, Enclosed, Garage Door Opener, Garage Faces Front, Heated Garage, Oversized, Quad or More Attached, None
- Garage spaces: 4
- Has uncovered spaces: Yes
Features
- Levels: One and One Half,1 and Half Storey
- Stories: 1.5
- Patio & porch: Covered, Deck, Patio
- Exterior features: Courtyard, Lighting, Private Yard
- Fencing: Fenced
- Frontage length: 28.07M 92`1"
Lot
- Size: 0.61 Acres
- Features: Back Yard, Cul-De-Sac, Low Maintenance Landscape, On Golf Course, Underground Sprinklers
Details
- Parcel number: 112379951
- Zoning: DC (pre 1P2007)
Construction
Type & style
- Home type: SingleFamily
- Property subtype: Single Family Residence
Materials
- Concrete, ICFs (Insulated Concrete Forms), Stone, Stucco
- Foundation: ICF Block
- Roof: Asphalt Shingle
Condition
- New construction: No
- Year built: 2006
Community & HOA
Community
- Features: Clubhouse, Golf
- Subdivision: NONE
HOA
- Has HOA: Yes
- Amenities included: None
- Services included: Amenities of HOA/Condo
- HOA fee: C$245 monthly
Location
- Region: Calgary
Financial & listing details
- Price per square foot: C$691/sqft
- Date on market: 8/14/2026
- Inclusions: microwave upstairs, riding mower, 6 TV's and wall mounts, wine fridge, 3 garage door openers, 3 garage door remotes, all smart home electronics, alarm system hardware, hardware and security cameras, 2 central AC units, 3 hot water taps, 2 garburators, irrigation system.
Price history
Price history is unavailable.
Public tax history
Tax history is unavailable.
Climate risks
Neighborhood: T3L
Nearby schools
GreatSchools rating
No schools nearby
We couldn't find any schools near this home.
- C$509,9003 bd3 ba1.4k sqft30 SW Rochester Vw NW #303, Calgary, AB T3L0H1New Construction
- C$488,9002 bd3 ba1.2k sqft30 S Rochester Vw NW #1203, Calgary, AB T3L0H1New Construction
- C$--1 bd1 ba-- sqft150 Haskayne Dr NW, Calgary, AB T3L0H2Off Market

- C$239,5001 bd1 ba582 sqft260 W Rowley Way NW #312, Calgary, AB T3L0H5For Sale
Similar homes
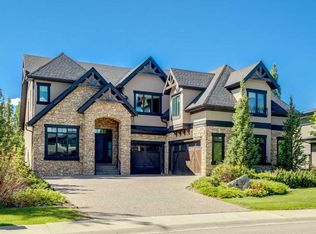
- C$2,349,8886 bd5 ba4k sqft305 N Spyglass Way, Rocky View County, AB T3L 0C9For Sale
 MLS ID #A2324328, Danny Raposo, Associate, Real Broker. courtesy of Pillar9 System
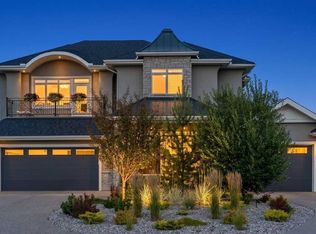
 - C$2,395,0003 bd4 ba3.1k sqft39 NE Alexa Close, Rocky View County, AB T3R 1B9For Sale
 MLS ID #A2342565, Jeffrey Tincher, Associate, Real Broker. courtesy of Pillar9 System
 - C$2,299,9995 bd5 ba4.5k sqft39 Idlewild Est, Rocky View County, AB T3Z 1J1For Sale
 MLS ID #A2343915, Shawn Rasmussen, Associate, Coldwell Banker Mountain Central. courtesy of Pillar9 System
 - C$2,499,0006 bd5 ba3.8k sqft41 W Damkar Dr, Rocky View County, AB T3L 0E8For Sale
 MLS ID #A2341655, Alicja Rudolf, Associate, Coldwell Banker Mountain Central. courtesy of Pillar9 System
