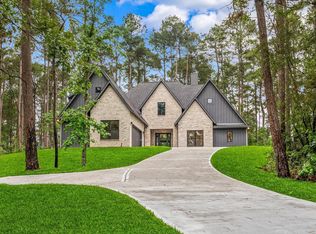
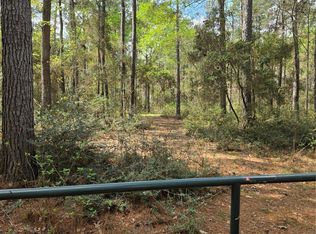
Welcome to your private haven on two pristine acres! Enjoy a beautifully cleared front yard and a tranquil, wooded backdrop. This 3-bed, 2-bath home features an extra-long driveway and an oversized garage, perfectly blending country privacy with modern convenience.
Inside, a bright, open-concept floor plan with Luxury Vinyl flooring flows into an entertainer’s dream kitchen. It boasts a large island, breakfast bar, ample storage, and a touchscreen stainless fridge. All appliances are SS.
The primary suite offers an ensuite bath with dual sinks, a soaking tub, separate shower, and walk-in closets. Guests will be comfortable in the spacious secondary bedrooms, which also feature walk-in closets.
Outside, entertain on the patio under the motorized awning, with endless land for a future pool or workshop. The home is all-electric but already pre-plumbed for gas and a whole-home generator. Take advantage of this great home with Low Tax Rate. Home has a transferable home warranty.
For sale
$549,900
120 Sanctuary Rd, Huntsville, TX 77340
3beds
2,070sqft
Single Family Residence
Built in 2021
2 Acres Lot
$535,100 Zestimate®
$266/sqft
$50/mo HOA
What's special
Bright open-concept floor planLuxury vinyl flooringTranquil wooded backdropSoaking tubBeautifully cleared front yardOversized garageExtra-long driveway
- 178 days
- 124
- 2
Zillow last checked:
Listing updated:
Listed by:
Dave Walker TREC #0845346 936-293-0911,
Century 21 Parisher Properties
Source: HAR,MLS#: 76743111
Facts & features
Interior
Bedrooms & bathrooms
- Bedrooms: 3
- Bathrooms: 2
- Full bathrooms: 2
Primary bedroom
- Level: First
- Area: 208
- Dimensions: 16 x 13
Bedroom
- Level: First
- Area: 121
- Dimensions: 11 x 11
Bedroom
- Level: First
- Area: 132
- Dimensions: 12 x 11
Other
- Level: First
- Area: 55
- Dimensions: 11 x 5
Breakfast
- Level: First
- Area: 132
- Dimensions: 12 x 11
Dining room
- Level: First
- Area: 132
- Dimensions: 12 x 11
Kitchen
- Level: First
- Area: 196
- Dimensions: 14 x 14
Living room
- Level: First
- Area: 340
- Dimensions: 20 x 17
Primary bath
- Level: First
- Area: 154
- Dimensions: 14 x 11
Heating
- Electric
Cooling
- Electric
Appliances
- Included: Disposal, Refrigerator, Water Softener, Freestanding Oven, Microwave, Free-Standing Range, Dishwasher
- Laundry: Electric Dryer Hookup, Washer Hookup
Features
- Vaulted Ceiling, All Bedrooms Down, Primary Bed - 1st Floor, Split Plan, Walk-In Closet(s)
- Flooring: Carpet, Vinyl
- Windows: Insulated/Low-E windows, Window Coverings
- Has fireplace: No
Interior area
- Total structure area: 2,070
- Total interior livable area: 2,070 sqft
Property
Parking
- Total spaces: 2
- Parking features: Attached, Additional Parking, Garage Door Opener, Extra Driveway, Driveway
- Attached garage spaces: 2
Features
- Stories: 1
- Patio & porch: Covered
- Exterior features: Side Yard, Sprinkler System
Lot
- Size: 2 Acres
- Features: Back Yard, Cleared, Wooded, 2 Up to 5 Acres
Details
- Parcel number: 67593
Construction
Type & style
- Home type: SingleFamily
- Architectural style: Traditional
- Property subtype: Single Family Residence
Materials
- Brick, Cement Siding, Stone
- Foundation: Slab
- Roof: Composition
Condition
- New construction: No
- Year built: 2021
Details
- Builder name: Precision Homes
Utilities & green energy
- Sewer: Aerobic Septic
- Water: Public
Green energy
- Energy efficient items: Attic Vents, HVAC
Community & HOA
Community
- Subdivision: Texas Grand Ranch
HOA
- Has HOA: Yes
- Amenities included: Picnic Area
- HOA fee: $600 annually
Location
- Region: Huntsville
Financial & listing details
- Price per square foot: $266/sqft
- Tax assessed value: $493,580
- Annual tax amount: $7,542
- Date on market: 4/15/2026
- Listing terms: Cash,Conventional,FHA,Texas Veterans Land Board,USDA Loan,VA Loan
- Road surface type: Asphalt
Estimated market value
$535,100
$508,000 - $562,000
$2,367/mo
Price history
| Date | Event | Price |
|---|---|---|
| 5/21/2026 | Price change | $549,900-0.9%$266/sqft |
Source:  HAR #76743111 Report a problem HAR #76743111 Report a problem | ||
| 5/11/2026 | Price change | $554,900-0.9%$268/sqft |
Source: HAR #76743111 Report a problem | ||
| 4/15/2026 | Listed for sale | $559,900+7.9%$270/sqft |
Source: HAR #76743111 Report a problem | ||
| 5/20/2024 | Listing removed | -- |
Source: HAR #86021278 Report a problem | ||
| 5/7/2024 | Pending sale | $519,000$251/sqft |
Source: HAR #86021278 Report a problem | ||
| 4/11/2024 | Listed for sale | $519,000-1.1%$251/sqft |
Source: HAR #86021278 Report a problem | ||
| 4/1/2024 | Listing removed | -- |
Source: HAR #4015714 Report a problem | ||
| 10/23/2023 | Price change | $525,000-3%$254/sqft |
Source: HAR #4015714 Report a problem | ||
| 9/28/2023 | Listed for sale | $541,000$261/sqft |
Source: HAR #4015714 Report a problem | ||
Public tax history
| Year | Property taxes | Tax assessment |
|---|---|---|
| 2025 | $7,542 +2.4% | $493,580 +0.7% |
| 2024 | $7,367 -1.9% | $490,290 -4.2% |
| 2023 | $7,513 | $511,970 +21.4% |
| 2022 | -- | $421,620 +330.2% |
| 2021 | $1,718 +1140% | $98,000 +1125% |
| 2020 | $139 -4.6% | $8,000 |
| 2019 | $145 | $8,000 |
Find assessor info on the county website
Monthly payment
Est. payment
Payment breakdown
Explore the cost of this home by adjusting the details. Changes won't be saved.Climate risks
Neighborhood: 77340
Nearby schools
Schools provided by the listing agent
- Elementary: Estella Stewart Elementary School
- Middle: Mance Park Middle School
- High: Huntsville High School
Source: HAR. This data may not be complete. We recommend contacting the local school district to confirm school assignments for this home.
Similar homes
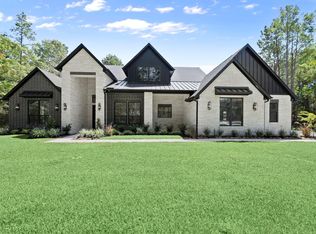
- $525,0004 bd3 ba2.5k sqft150 Sky Oak Ln, Huntsville, TX 77340For Sale
 MLS ID #15418600, Evan Ballew, Top Guns Realty on Lake Conroe. HAR
 - $415,0003 bd3 ba2.4k sqft1600 Wimbledon Dr, Huntsville, TX 77340For Sale
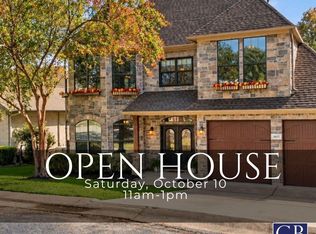 MLS ID #39956198, Morgan Newman, CB&A, Realtors. HAR
 - $765,0003 bd3 ba2.6k sqft372 Grand Vw, Huntsville, TX 77340For Sale
 MLS ID #16184967, Amy Snyder, Jane Byrd Properties International LLC. HAR
 - $419,5003 bd4 ba2.5k sqft1915 E Lake Dr, Huntsville, TX 77340For Sale
 MLS ID #69697735, Jon Strong, RE/MAX Prime Properties. HAR
