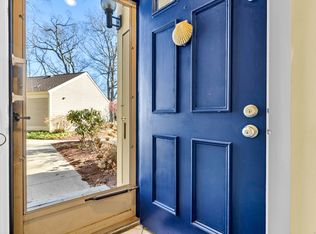
Move right into this beautifully renovated 1,557 sq. ft. townhouse condominium in the highly desirable Summerwood on the Sound! This turnkey home offers 2 bedrooms plus a spacious third-floor loft-perfect for a home office or 3rd bedroom. Thoughtfully updated throughout, the home features hardwood flooring on all three levels, 2 1/2 beautifully renovated bathrooms, Andersen Windows, a Bosch High-Efficiency heat pump (2024), and a Rheem 50-gallon hot water heater (2024), new roof 2019. The open and inviting floor plan is filled with abundant natural light and features a cozy fireplace in the living room, creating the perfect space for relaxing or entertaining. The updated kitchen offers granite countertops, stainless steel appliances, and an ideal layout for everyday living and hosting family and friends. Enjoy seamless indoor-outdoor living with a private deck off the dining room. Summerwood on the Sound offers exceptional resort-style amenities including a private beach, paddle board/canoe racks, swimming pool, tennis courts, and pickleball courts. Located just minutes from downtown Old Saybrook, marinas, shopping, and dining, this meticulously maintained home offers the perfect blend of luxury, comfort, and low-maintenance coastal living. Nothing to do but move in and enjoy!
Accepting backups
$599,000
120 Sandy Point Road #120, Old Saybrook, CT 06475
2beds
1,557sqft
Condominium, Townhouse
Built in 1978
-- sqft lot
$-- Zestimate®
$385/sqft
$813/mo HOA
What's special
Abundant natural lightAndersen windowsStainless steel appliances
- 1 day |
- 326 |
- 12 |
Zillow last checked:
Listing updated:
Listed by:
Lorenda Dimeo (860)919-5445,
Century 21 AllPoints Realty 860-621-8378
Source: Smart MLS,MLS#: 24129742
Facts & features
Interior
Bedrooms & bathrooms
- Bedrooms: 2
- Bathrooms: 3
- Full bathrooms: 2
- 1/2 bathrooms: 1
Primary bedroom
- Features: Remodeled, Bedroom Suite, Ceiling Fan(s), Full Bath, Walk-In Closet(s), Hardwood Floor
- Level: Upper
Bedroom
- Features: Remodeled, Ceiling Fan(s), Hardwood Floor
- Level: Upper
Dining room
- Features: Balcony/Deck, Ceiling Fan(s), Sliders, Hardwood Floor
- Level: Main
Kitchen
- Features: Remodeled, Breakfast Bar, Granite Counters, Half Bath, Pantry, Tile Floor
- Level: Main
Living room
- Features: Fireplace, Hardwood Floor
- Level: Main
Loft
- Features: Remodeled, Skylight, Hardwood Floor
- Level: Third,Upper
Heating
- Heat Pump, Forced Air, Electric
Cooling
- Central Air
Appliances
- Included: Electric Range, Microwave, Refrigerator, Dishwasher, Washer, Dryer, Electric Water Heater, Water Heater
Features
- Open Floorplan, Smart Thermostat
- Windows: Storm Window(s)
- Basement: Full,Storage Space,Interior Entry,Concrete
- Attic: None
- Number of fireplaces: 1
Interior area
- Total structure area: 1,557
- Total interior livable area: 1,557 sqft
- Finished area above ground: 1,557
Video & virtual tour
Property
Parking
- Total spaces: 1
- Parking features: Assigned
Features
- Stories: 3
- Patio & porch: Deck
- Exterior features: Sidewalk, Tennis Court(s), Lighting
- Has private pool: Yes
- Pool features: In Ground
- Waterfront features: Walk to Water, Beach Access, Water Community, Access
Lot
- Features: Few Trees, In Flood Zone
Details
- Parcel number: 1024802
- Zoning: res
Construction
Type & style
- Home type: Condo
- Architectural style: Townhouse
- Property subtype: Condominium, Townhouse
Materials
- Clapboard
Condition
- New construction: No
- Year built: 1978
Utilities & green energy
- Sewer: Shared Septic
- Water: Public
- Utilities for property: Cable Available
Green energy
- Energy efficient items: Thermostat, Windows
Community & HOA
Community
- Features: Golf, Library, Medical Facilities, Paddle Tennis, Near Public Transport, Shopping/Mall, Tennis Court(s)
HOA
- Has HOA: Yes
- Amenities included: Guest Parking, Paddle Tennis, Pool, Tennis Court(s), Lake/Beach Access, Management
- Services included: Maintenance Grounds, Trash, Snow Removal, Sewer, Road Maintenance, Insurance, Flood Insurance
- HOA fee: $813 monthly
Location
- Region: Old Saybrook
Financial & listing details
- Price per square foot: $385/sqft
- Tax assessed value: $420,800
- Annual tax amount: $6,522
- Date on market: 7/7/2026
Estimated market value
Not available
Estimated sales range
Not available
Not available
Price history
| Date | Event | Price |
|---|---|---|
| 7/7/2026 | Listed for sale | $599,000+93.2%$385/sqft |
Source: | ||
| 12/22/2020 | Sold | $310,000+3.4%$199/sqft |
Source: | ||
| 12/2/2020 | Pending sale | $299,900$193/sqft |
Source: Berkshire Hathaway HomeServices New England Properties #170357101 Report a problem | ||
| 11/24/2020 | Listed for sale | $299,900$193/sqft |
Source: Berkshire Hathaway NE Prop. #170357101 Report a problem | ||
Public tax history
Tax history is unavailable.
Monthly payment
Est. payment$--/mo
Payment breakdown
Explore the cost of this home by adjusting the details. Changes won't be saved.All calculations are estimates and provided by Zillow, Inc. for informational purposes only. Actual amounts may vary.
HOA fees may include property taxes on listings classified as Co-Ops. Contact the listing agent and/or owner for fee details.
Mortgage interest rates are dependent on a number of factors, including credit score, down payment, and repayment length. Interest rate data provided by Zillow Group Marketplace, Inc. as of 1/1/1970 from various mortgage lenders with which we have lead or other similar arrangements; the Estimated Payment is an average of those rates.
See how much you could borrow to make a competitive offer.
Climate risks
Neighborhood: Saybrook Manor
Nearby schools
GreatSchools rating
- 6/10Kathleen E. Goodwin SchoolGrades: PK-4Distance: 1.9 mi
- 8/10Old Saybrook Middle SchoolGrades: 5-8Distance: 2.5 mi
- 8/10Old Saybrook Senior High SchoolGrades: 9-12Distance: 1.3 mi
A local agent can set up tours, give advice and negotiate with sellers.
- Connecticut
- Middlesex County
- Old Saybrook
- 06475
- Saybrook Manor
- 120 Sandy Point Road Unit 120