Welcome to 120 Springdale Rd, a like-new, single-level home offering modern comfort, thoughtful design, and effortless living. Beautifully maintained and move-in ready, this inviting residence features an open-concept layout with abundant natural light, spacious living areas, and stylish finishes throughout. The well-appointed kitchen offers plentiful cabinetry, ample counter space, with granite countertops (kitchen and baths) and a seamless flow into the dining and living areas-perfect for everyday living and entertaining. The comfortable primary suite provides a relaxing retreat, featuring a shower and separate soaking tub and oversized walk-in closet. There are three additional bedrooms, offering flexibility for kids/guests, a home office, or hobbies. Outside, the property offers a welcoming setting for relaxing or entertaining. Being situated on a large & level 1.2 acre lot, there is mature landscaping and a gorgeous arbor over the walkway. Just a few blocks from the historic town square and picturesque City Park, this property is an exceptional opportunity for buyers seeking low-maintenance, turnkey living - call today for all the details.
Active
Price cut: $20K (9/30)
$359,900
120 Springdale Rd, Elberton, GA 30635
4beds
1,965sqft
Single Family Residence
Built in 2019
1.2 Acres Lot
$356,100 Zestimate®
$183/sqft
$-- HOA
What's special
Stylish finishes throughoutModern comfortInviting residenceLike-new single-level homeBeautifully maintainedOpen-concept layoutAbundant natural light
- 49 days
- 314
- 7
Zillow last checked:
Listing updated:
Listed by:
Jennifer E Lane 706-255-9625,
RE/MAX Complete
Source: GAMLS,MLS#: 10841162
Facts & features
Interior
Bedrooms & bathrooms
- Bedrooms: 4
- Bathrooms: 2
- Full bathrooms: 2
- Main level bathrooms: 2
- Main level bedrooms: 4
Rooms
- Room types: Other
Heating
- Central
Cooling
- Central Air
Appliances
- Included: Dishwasher, Microwave, Oven/Range (Combo), Refrigerator
- Laundry: Mud Room
Features
- Double Vanity, Separate Shower, Soaking Tub, Split Bedroom Plan, Walk-In Closet(s)
- Flooring: Carpet, Other
- Basement: Crawl Space
- Attic: Pull Down Stairs
- Has fireplace: No
Interior area
- Total structure area: 1,965
- Total interior livable area: 1,965 sqft
- Finished area above ground: 1,965
- Finished area below ground: 0
Video & virtual tour
Property
Parking
- Parking features: Attached, Garage, Garage Door Opener
- Has attached garage: Yes
Features
- Levels: One
- Stories: 1
- Patio & porch: Deck
- Exterior features: Other
Lot
- Size: 1.2 Acres
- Features: Level, Private
Details
- Additional structures: Other
- Parcel number: E19 108
Construction
Type & style
- Home type: SingleFamily
- Architectural style: Ranch
- Property subtype: Single Family Residence
Materials
- Vinyl Siding
- Roof: Composition
Condition
- Resale
- New construction: No
- Year built: 2019
Utilities & green energy
- Sewer: Public Sewer
- Water: Public
- Utilities for property: Cable Available, Electricity Available, High Speed Internet, Sewer Connected, Water Available
Community & HOA
Community
- Features: None
- Subdivision: None
HOA
- Has HOA: No
- Services included: None
Location
- Region: Elberton
Financial & listing details
- Price per square foot: $183/sqft
- Tax assessed value: $320,937
- Annual tax amount: $2,905
- Date on market: 9/6/2026
- Cumulative days on market: 49 days
- Listing agreement: Exclusive Right To Sell
- Electric utility on property: Yes
Estimated market value
$356,100
$338,000 - $374,000
$2,072/mo
Price history
| Date | Event | Price |
|---|---|---|
| 9/30/2026 | Price change | $359,900-5.3%$183/sqft |
Source:  GAMLS #10841162 Report a problem GAMLS #10841162 Report a problem | ||
| 9/6/2026 | Listed for sale | $379,900+2010.6%$193/sqft |
Source: GAMLS #10841162 Report a problem | ||
| 6/26/2019 | Sold | $18,000-14.3%$9/sqft |
Source: Public Record Report a problem | ||
| 1/17/2006 | Sold | $21,000$11/sqft |
Source: Public Record Report a problem | ||
Public tax history
| Year | Property taxes | Tax assessment |
|---|---|---|
| 2025 | $2,906 +2.7% | $128,375 +8.7% |
| 2024 | $2,828 -1% | $118,139 |
| 2023 | $2,857 +18.7% | $118,139 +18.3% |
| 2022 | $2,407 -0.8% | $99,836 |
| 2021 | $2,425 +93.8% | $99,836 +127.1% |
| 2020 | $1,252 +442.9% | $43,953 +442.9% |
| 2019 | $231 -9.4% | $8,096 |
| 2018 | $254 +7% | $8,096 |
| 2017 | $238 | $8,096 |
| 2016 | $238 | $8,096 |
| 2015 | -- | $8,096 |
| 2014 | -- | $8,096 |
| 2013 | -- | $8,096 |
| 2012 | -- | -- |
| 2011 | -- | -- |
| 2010 | -- | -- |
| 2009 | -- | -- |
Find assessor info on the county website
Monthly payment
Est. payment
Payment breakdown
Explore the cost of this home by adjusting the details. Changes won't be saved.Climate risks
Neighborhood: 30635
Nearby schools
Schools provided by the listing agent
- Elementary: Elbert
- Middle: Elbert
- High: Elbert
Source: GAMLS. This data may not be complete. We recommend contacting the local school district to confirm school assignments for this home.

Similar homes
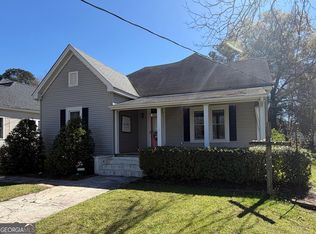
- $289,9004 bd2 ba2.6k sqft151 S Tusten St, Elberton, GA 30635Active
 MLS ID #10715075, Harriet Rider, EXIT For Sale Realty. GAMLS
 - $345,0003 bd2 ba2k sqft1336 Calhoun Falls Hwy, Elberton, GA 30635Active
 MLS ID #10836363, Bruce Evans, EXIT For Sale Realty. GAMLS
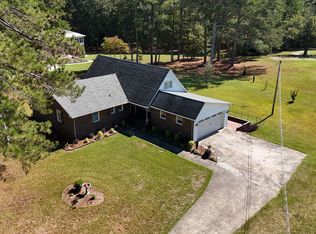
 - $435,0005 bd4 ba2.6k sqft1231 Golf Course Rd, Elberton, GA 30635Active
 MLS ID #10871788, Bruce Evans, EXIT For Sale Realty. GAMLS
 - $315,0003 bd3 ba1.5k sqft600 Victoria Ct, Elberton, GA 30635Active
 MLS ID #10850600, Stephen J Molloy, HomeSmart. GAMLS
 - $375,0004 bd2 ba1.6k sqft2614 Hartwell Hwy, Elberton, GA 30635ActiveMLS ID #10875274, Henry Ruiz, Keller Williams Lanier Partners. GAMLS
- $259,9003 bd2 ba1.9k sqft1651 Athens Hwy, Elberton, GA 30635ActiveMLS ID #10824137, Jennifer E Lane, RE/MAX Complete. GAMLS
- $284,0003 bd2 ba1.7k sqft411 Ridgecrest Dr, Elberton, GA 30635ActiveMLS ID #10734137, Harriet Rider, EXIT For Sale Realty. GAMLS
- $319,0003 bd2 ba1.7k sqft1967 Calhoun Falls Hwy, Elberton, GA 30635ActiveMLS ID #10805969, Christina LaFontaine, Corcoran Classic Living. GAMLS
- $199,9003 bd1 ba1.8k sqft212 E Church St, Elberton, GA 30635ActiveMLS ID #10866633, Melissa F Caruso, RE/MAX Complete. GAMLS
- $249,9003 bd2 ba2.1k sqft1328 Ward Dr, Elberton, GA 30635ActiveMLS ID #10829326, Stelnesia Collins, Ansley RE|Christie's Int'l RE. GAMLS
- $245,0003 bd2 ba1.5k sqft1192 Country Club Rd, Elberton, GA 30635ActiveMLS ID #10833283, Lewis W Childs, Savannah Valley Land Co.. GAMLS
- $269,9003 bd3 ba1.8k sqft410 Ridgecrest Dr, Elberton, GA 30635ActiveMLS ID #10753219, Harriet Rider, EXIT For Sale Realty. GAMLS
- $398,0003 bd2 ba1.5k sqft2118 Brewers Mill Rd, Elberton, GA 30635ActiveMLS ID #10824613, Ron Wright, RE/MAX Towne Square. GAMLS
- $200,0002 bd2 ba2k sqft1100 Bodie Rayle Rd, Elberton, GA 30635ActiveMLS ID #10825183, Sharon Bicknell, eXp Realty. GAMLS
- $325,0003 bd2 ba2.5k sqft3433 Ruckersville Rd, Elberton, GA 30635ActiveMLS ID #10818359, Bruce Evans, EXIT For Sale Realty. GAMLS
- $226,9003 bd2 ba1.4k sqft279 W Tate St, Elberton, GA 30635ActiveMLS ID #10838337, Francisco Diaz, Greater Athens Properties. GAMLS
- $184,9003 bd1 ba1.2k sqft227 S Oliver St, Elberton, GA 30635ActiveMLS ID #10875800, Jonathan Minerick, Homecoin.com. GAMLS
- $210,0004 bd1 ba1.4k sqft968 Elbert St, Elberton, GA 30635ActiveMLS ID #10560606, Michelle Dove, Prestige Property Group LLC. GAMLS
- $184,9004 bd2 ba1.4k sqft63 Clairmont Ave, Elberton, GA 30635ActiveMLS ID #10836605, Derek David Aston, 3 Lakes Realty. GAMLS
- $375,0003 bd2 ba2.1k sqft830 Lord Fleming Rd, Comer, GA 30629ActiveMLS ID #10857451, Tiffany English, Poss Realty. GAMLS
