Where architectural beauty meets functional design—120 Stanley Rd is a newly built modern masterpiece on a tree-lined street in Waban. Spanning 7,400+ sq ft across four levels, this residence blends natural light, clean lines & a sophisticated mix of oak, stone & glass. The main level features an expansive great room anchored by a dramatic stone fireplace & a showpiece kitchen with rift-cut oak cabinetry, quartzite waterfall island & Thermador appliances. A formal dining area & covered patio create effortless flow for entertaining. The serene primary suite offers a private terrace, walk-in closet & spa bath with soaking tub, heated floors & oversized steam shower. All additional bedrooms include en-suite baths, while the third-floor retreat could also serve as a guest suite. The walkout lower level combines a media lounge, gym area & guest suite. Luxurious details, designer lighting & a two-car garage complete this refined home in coveted Waban.
Sold for $3,600,000
$3,600,000
120 Stanley Rd, Newton, MA 02468
6beds
7,413sqft
Single Family Residence
Built in 2025
0.28 Acres Lot
$-- Zestimate®
$486/sqft
$-- Estimated rent
Home value
Not available
Estimated sales range
Not available
Not available
Zestimate® history
Owner options
List your home for rent
Find your next renter with Zillow Rental Manager. Plus, with online applications, you can quickly screen prospective tenants – for free.
Refinance and save
$23,310/mo
Est. payment
Refinancing to a lower rate could help reduce your monthly payments and save thousands over the life of the loan.
$23,310/mo
Est. payment
Explore your selling options
Work with a Zillow partner agent
Leverage their expertise and Zillow's premium Showcase listings to get your home seen by more buyers.
Get startedList with your own agent
Get your home in front of millions of buyers by listing it on Zillow.
Learn how to do itSell it yourself
Take full control of how buyers see your home on Zillow by listing For Sale by Owner (FSBO).
List your homeWhat's special
Dramatic stone fireplaceOversized steam showerClean linesQuartzite waterfall islandLuxurious detailsCovered patioFormal dining area
Zillow last checked:
Listing updated:
Listed by:
Allison Blank 617-851-2734,
Compass 617-752-6845,
Emily Gloss 617-755-9042
Bought with:
The Baker Team
Keller Williams Realty
Source: MLS PIN,MLS#: 73440180
Facts & features
Interior
Bedrooms & bathrooms
- Bedrooms: 6
- Bathrooms: 9
- Full bathrooms: 7
- 1/2 bathrooms: 2
- Main level bedrooms: 1
Primary bedroom
- Features: Bathroom - Full, Bathroom - Double Vanity/Sink, Walk-In Closet(s), Closet/Cabinets - Custom Built, Flooring - Hardwood, Balcony / Deck, Deck - Exterior, Exterior Access, Recessed Lighting, Steam / Sauna
- Level: Second
- Area: 374
- Dimensions: 22 x 17
Bedroom 2
- Features: Bathroom - Full, Walk-In Closet(s), Flooring - Hardwood, Recessed Lighting
- Level: First
- Area: 132
- Dimensions: 12 x 11
Bedroom 3
- Features: Bathroom - Full, Walk-In Closet(s), Flooring - Hardwood, Recessed Lighting
- Level: Second
- Area: 132
- Dimensions: 12 x 11
Bedroom 4
- Features: Bathroom - Full, Closet, Flooring - Hardwood, Recessed Lighting
- Level: Second
- Area: 156
- Dimensions: 13 x 12
Bedroom 5
- Features: Bathroom - Full, Closet, Flooring - Hardwood, Recessed Lighting
- Level: Main,First
- Area: 195
- Dimensions: 13 x 15
Primary bathroom
- Features: Yes
Bathroom 1
- Features: Bathroom - Half
- Level: First
Bathroom 2
- Features: Bathroom - Full
- Level: Third
Dining room
- Features: Flooring - Hardwood, Window(s) - Picture, Recessed Lighting, Lighting - Pendant
- Level: First
- Area: 330
- Dimensions: 22 x 15
Family room
- Features: Flooring - Hardwood, Exterior Access, Open Floorplan, Recessed Lighting
- Level: Main,First
- Area: 374
- Dimensions: 22 x 17
Kitchen
- Features: Flooring - Hardwood, Dining Area, Pantry, Countertops - Stone/Granite/Solid, Kitchen Island, Breakfast Bar / Nook, Exterior Access, Open Floorplan, Recessed Lighting, Stainless Steel Appliances, Pot Filler Faucet, Gas Stove
- Level: Main,First
- Area: 391
- Dimensions: 23 x 17
Living room
- Features: Flooring - Hardwood, Window(s) - Picture, Recessed Lighting, Wainscoting
- Level: Main,First
- Area: 204
- Dimensions: 12 x 17
Office
- Features: Bathroom - Full, Skylight, Flooring - Hardwood, Recessed Lighting
- Level: Third
Heating
- Forced Air, Natural Gas
Cooling
- Central Air
Appliances
- Laundry: Second Floor
Features
- Bathroom - Full, Closet, Recessed Lighting, Closet/Cabinets - Custom Built, Wet bar, Bedroom, Bonus Room, Mud Room, Office
- Flooring: Hardwood, Flooring - Hardwood
- Windows: Skylight
- Basement: Full,Finished,Walk-Out Access,Interior Entry,Garage Access
- Number of fireplaces: 2
- Fireplace features: Family Room, Master Bedroom
Interior area
- Total structure area: 7,413
- Total interior livable area: 7,413 sqft
- Finished area above ground: 5,375
- Finished area below ground: 2,038
Property
Parking
- Total spaces: 6
- Parking features: Attached, Under, Paved Drive, Off Street
- Attached garage spaces: 2
- Uncovered spaces: 4
Features
- Patio & porch: Porch, Deck, Patio
- Exterior features: Porch, Deck, Patio, Rain Gutters, Professional Landscaping, Stone Wall
Lot
- Size: 0.28 Acres
- Features: Sloped
Details
- Parcel number: S:54 B:006 L:0025,696165
- Zoning: SR2
Construction
Type & style
- Home type: SingleFamily
- Architectural style: Colonial
- Property subtype: Single Family Residence
Materials
- Frame
- Foundation: Concrete Perimeter
- Roof: Shingle
Condition
- Year built: 2025
Utilities & green energy
- Sewer: Public Sewer
- Water: Public
Community & HOA
Community
- Features: Public Transportation, Shopping, Pool, Tennis Court(s), Park, Walk/Jog Trails, Golf, Medical Facility, Highway Access, Public School, T-Station
HOA
- Has HOA: No
Location
- Region: Newton
Financial & listing details
- Price per square foot: $486/sqft
- Tax assessed value: $9,999,999
- Annual tax amount: $99,999
- Date on market: 12/7/2025
Price history
| Date | Event | Price |
|---|---|---|
| 1/23/2026 | Sold | $3,600,000-2.2%$486/sqft |
Source: MLS PIN #73440180 Report a problem | ||
| 11/11/2025 | Contingent | $3,680,000$496/sqft |
Source: MLS PIN #73440180 Report a problem | ||
| 10/6/2025 | Listed for sale | $3,680,000+327.9%$496/sqft |
Source: MLS PIN #73440180 Report a problem | ||
| 11/1/2022 | Sold | $860,000-1.7%$116/sqft |
Source: MLS PIN #73033114 Report a problem | ||
| 9/30/2022 | Price change | $875,000-2.7%$118/sqft |
Source: MLS PIN #73033114 Report a problem | ||
| 9/19/2022 | Price change | $899,000-10%$121/sqft |
Source: MLS PIN #73033114 Report a problem | ||
| 9/7/2022 | Listed for sale | $999,000+143.7%$135/sqft |
Source: MLS PIN #73033114 Report a problem | ||
| 7/2/2001 | Sold | $410,000$55/sqft |
Source: Public Record Report a problem | ||
Public tax history
| Year | Property taxes | Tax assessment |
|---|---|---|
| 2025 | $7,654 +3.4% | $781,000 +3% |
| 2024 | $7,401 +6.5% | $758,300 +11.1% |
| 2023 | $6,950 +4.5% | $682,700 +8% |
| 2022 | $6,650 +3.6% | $632,100 +6% |
| 2021 | $6,416 +3.1% | $596,300 |
| 2020 | $6,225 +2.9% | $596,300 +3% |
| 2019 | $6,050 +3.1% | $578,900 +6.7% |
| 2018 | $5,868 +3.1% | $542,300 +6% |
| 2017 | $5,689 +4.6% | $511,600 +7% |
| 2016 | $5,441 +4.9% | $478,100 +7% |
| 2015 | $5,187 -0.2% | $446,800 +4.2% |
| 2014 | $5,195 +5.5% | $428,600 |
| 2013 | $4,925 +2.9% | $428,600 |
| 2012 | $4,787 +3.6% | $428,600 +1.1% |
| 2011 | $4,621 +2.6% | $423,900 -2% |
| 2010 | $4,502 -0.4% | $432,500 -4.7% |
| 2009 | $4,518 +2.7% | $453,600 |
| 2008 | $4,400 +3.5% | $453,600 -0.5% |
| 2007 | $4,253 +2.7% | $455,800 +3% |
| 2006 | $4,142 +3.7% | $442,500 +5% |
| 2005 | $3,995 +0.7% | $421,400 +8.4% |
| 2004 | $3,967 +9.3% | $388,900 +17% |
| 2003 | $3,630 +9.9% | $332,400 |
| 2002 | $3,304 +3.2% | $332,400 +25.2% |
| 2000 | $3,203 +4.7% | $265,600 +9.9% |
| 1999 | $3,058 | $241,700 |
Find assessor info on the county website
Neighborhood: Newton Upper Falls
Nearby homes
- $1,446,7004 bd2 ba2.1k sqft114 Stanley Rd, Newton, MA 02468Off Market
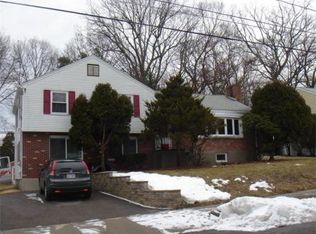
- $2,934,2005 bd6 ba5.6k sqft126 Stanley Rd, Newton, MA 02468Off Market
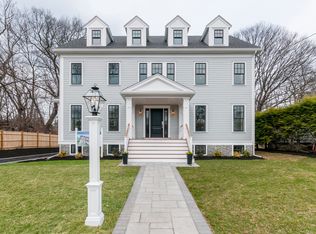
- $2,500,0005 bd6 ba5k sqft108 Stanley Rd, Newton, MA 02468Sold

- $2,995,6005 bd4 ba3.7k sqft121 Stanley Rd, Newton, MA 02468Off Market
- $1,612,4004 bd3 ba2.2k sqft111 Stanley Rd, Newton, MA 02468Off Market
- $1,339,4003 bd1 ba1.4k sqft132 Stanley Rd, Newton, MA 02468Off Market
- $1,362,0003 bd2 ba1.8k sqft131 Stanley Rd, Newton, MA 02468Off Market
- $1,405,5004 bd2 ba1.8k sqft106 Oliver Rd, Newton, MA 02468Off Market
Nearby schools
GreatSchools rating
- 9/10Angier Elementary SchoolGrades: K-5Distance: 0.7 mi
- 10/10Charles E Brown Middle SchoolGrades: 6-8Distance: 1.8 mi
- 10/10Newton South High SchoolGrades: 9-12Distance: 1.9 mi
Schools provided by the listing agent
- Elementary: Angier
- Middle: Brown
- High: Newton South
Source: MLS PIN. This data may not be complete. We recommend contacting the local school district to confirm school assignments for this home.
