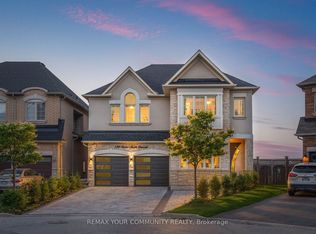
Welcome to 120 Upper Post Rd, a beautifully appointed luxury residence on a premium ravine lot in one of Patterson's most prestigious communities. This exceptional triple-car garage home blends timeless elegance with modern comfort.Designed for both everyday living and entertaining, the home features an expanded family room-a premium builder upgrade that creates a brighter, more spacious living area rarely found in similar homes. Elegant principal rooms, generously sized bedrooms, and a bright walk-out basement provide exceptional space and functionality. Extensively upgraded over the years and impeccably maintained, the home showcases refined finishes and true pride of ownership throughout.Ideally located just minutes from top-rated schools, parks, trails, golf courses, shopping, restaurants, Maple GO Station, and major highways. A rare opportunity to own a beautifully upgraded, move-in-ready home in one of Vaughan's most sought-after luxury neighbourhoods.
For sale
C$3,388,000
120 Upper Post Rd, Vaughan, ON L6A 4J9
5beds
5baths
Single Family Residence
Built in ----
7,762 Square Feet Lot
$-- Zestimate®
C$--/sqft
C$-- HOA
What's special
Premium ravine lotTriple-car garageExpanded family roomElegant principal roomsGenerously sized bedroomsBright walk-out basementExtensively upgraded
- 91 days
- 12
- 0
Zillow last checked:
Listing updated:
Listed by:
HC REALTY GROUP INC.
Source: TRREB,MLS®#: N13542310 Originating MLS®#: Toronto Regional Real Estate Board
Originating MLS®#: Toronto Regional Real Estate BoardFacts & features
Interior
Bedrooms & bathrooms
- Bedrooms: 5
- Bathrooms: 5
Heating
- Forced Air, Gas
Cooling
- Central Air
Features
- Flooring: Carpet Free
- Basement: Full,Walk-Out Access
- Has fireplace: Yes
Interior area
- Living area range: 3500-5000 null
Property
Parking
- Total spaces: 9
- Parking features: Private
- Has attached garage: Yes
Features
- Stories: 2
- Pool features: None
Lot
- Size: 7,762 Square Feet
- Features: Irregular Lot, Greenbelt/Conservation, Hospital, Library, Public Transit, Ravine, School
Details
- Parcel number: 700170101
Construction
Type & style
- Home type: SingleFamily
- Property subtype: Single Family Residence
Materials
- Brick, Stone
- Foundation: Brick
- Roof: Asphalt Shingle
Utilities & green energy
- Sewer: Sewer
Community & HOA
Location
- Region: Vaughan
Financial & listing details
- Annual tax amount: C$6,558
- Date on market: 7/9/2026
Price history
Price history is unavailable.
Public tax history
Tax history is unavailable.
Climate risks
Neighborhood: Carrville
Nearby schools
GreatSchools rating
No schools nearby
We couldn't find any schools near this home.
- C$1,898,0005 bd5 ba-- sqft1 Heritage Estates Rd, Vaughan, ON L6A4J7For Sale

- C$1,199,0003 bd4 ba-- sqft176 Sir Sanford Fleming Way, Vaughan, ON L6A0V4For Sale

- C$5,2504 bd4 ba-- sqft76 Ivy Glen Dr, Vaughan, ON L6A0P2For Rent
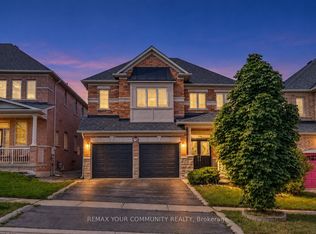
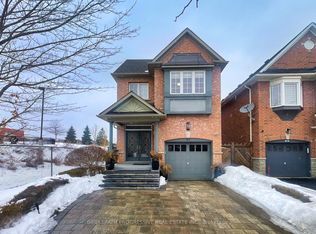
- C$1,048,0005 bd4 ba-- sqft64 Sir Sanford Fleming Way, Vaughan, ON L6A0T3For Sale
Similar homes
- C$3,388,0005 bd7 ba-- sqft93 Longview Cres, Vaughan, ON L4H 1A9For Sale
 MLS ID #N13491614, KELLER WILLIAMS EMPOWERED REALTY. TRREB
 - C$2,689,0005 bd7 ba-- sqft21 Conger St, Vaughan, ON L6A 4Y7For Sale
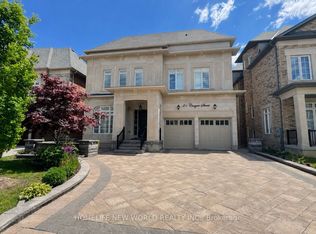 MLS ID #N13748152, HOMELIFE NEW WORLD REALTY INC.. TRREB
 - C$3,339,0005 bd6 ba-- sqft51 A Puccini Dr, Richmond Hill, ON L4E 2Y6For Sale
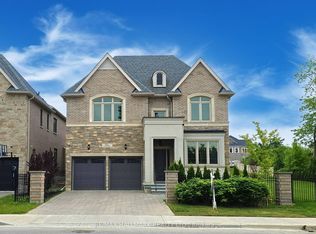 MLS ID #N13774052, RE/MAX HALLMARK REALTY LTD.. TRREB
 - C$2,499,9995 bd5 ba-- sqft130 Santa Amato Cres, Vaughan, ON L4J 0G1For Sale
 MLS ID #N13825812, REMAX YOUR COMMUNITY REALTY. TRREB
