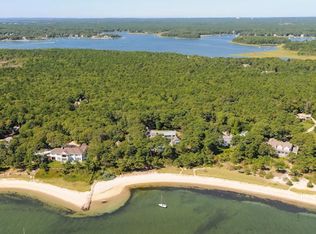
Set on the sandy shores of Nantucket Sound, 120 Vineyard Road represents the pinnacle of coastal living with a private sandy beach in one of Cotuit Village's most sought-after locations. The five-bedroom main residence showcases superlative finishes and craftsmanship with beamed ceilings, wainscoting, and crown molding throughout. From the grand two-story foyer to the eat-in chef's kitchen with breathtaking water views, each space was thoughtfully designed for elevated living and entertaining. The floor plan seamlessly flows from a fireplaced living room with oversized windows and glass doors that frame the surrounding natural beauty to a formal dining room and great room. A well-appointed en suite bedroom on the first floor offers private accommodations for guests. On the second level, the primary suite is a sanctuary of luxury with a private deck overlooking the ocean, a lounge, walk-in closet, and a sumptuous bathroom with a glass-enclosed shower and soaking tub. Three additional en-suite bedrooms on the second level ensure comfort and convenience. The finished lower level is ideal for movie and game nights, highlighted by an exceptional home theater. Along the waterside of the home, an expansive bluestone terrace enjoys the perfect backdrop for al fresco entertaining, with a short path leading to the beach. Additional highlights include a three-car attached garage and a charming cottage offering endless possibilities for guests, a studio, or home office. A rare combination of privacy, modern luxury, and an unrivaled location - this is Cape Cod living at its finest.
For sale
$7,950,000
120 Vineyard Road, Cotuit, MA 02635
6beds
5,891sqft
Est.: Get pre-qualified
Single Family Residence
Built in 1931
1.3 Acres Lot
$7,427,000 Zestimate®
$1,350/sqft
$-- HOA
What's special
Charming cottagePrivate sandy beachThree-car attached garageGreat roomFormal dining roomExceptional home theaterSuperlative finishes and craftsmanship
- 29 days |
- 2,023 |
- 140 |
Zillow last checked:
Listing updated:
Listed by:
Paul E Grover 508.364.3500,
Berkshire Hathaway HomeServices Robert Paul Properties,
Matthew de Groot 917-596-3060,
Berkshire Hathaway HomeServices Robert Paul Properties
Source: CCIMLS,MLS#: 22601894
Tour with a local agent
Facts & features
Interior
Bedrooms & bathrooms
- Bedrooms: 6
- Bathrooms: 8
- Full bathrooms: 6
- 1/2 bathrooms: 2
Heating
- Has Heating (Unspecified Type)
Cooling
- Central Air
Features
- Flooring: Wood, Carpet, Tile
- Basement: Finished,Interior Entry,Full
- Number of fireplaces: 4
Interior area
- Total structure area: 5,891
- Total interior livable area: 5,891 sqft
Property
Parking
- Total spaces: 8
- Parking features: Garage - Attached, Open
- Attached garage spaces: 3
- Has uncovered spaces: Yes
Features
- Stories: 2
- Patio & porch: Deck, Patio
- Exterior features: Outdoor Shower
- Has view: Yes
- Has water view: Yes
- Water view: Ocean
- On waterfront: Yes
- Body of water: Nantucket Sound
Lot
- Size: 1.3 Acres
- Features: Conservation Area, House of Worship, Near Golf Course, Shopping, Marina
Details
- Parcel number: COTU M:016 L:022
- Zoning: RF
- Special conditions: None
Construction
Type & style
- Home type: SingleFamily
- Architectural style: Cape Cod, Contemporary
- Property subtype: Single Family Residence
Materials
- Clapboard, Stone
- Foundation: Concrete Perimeter
- Roof: Shingle
Condition
- Updated/Remodeled, Actual
- New construction: No
- Year built: 1931
Utilities & green energy
- Electric: Photovoltaics Seller Owned
- Sewer: Septic Tank
Community & HOA
HOA
- Has HOA: No
Location
- Region: Cotuit
Financial & listing details
- Price per square foot: $1,350/sqft
- Tax assessed value: $7,274,300
- Annual tax amount: $66,007
- Date on market: 5/1/2026
- Cumulative days on market: 30 days
Estimated market value
$7,427,000
$7.06M - $7.80M
$6,150/mo
Price history
| Date | Event | Price |
|---|---|---|
| 5/1/2026 | Listed for sale | $7,950,000+37.6%$1,350/sqft |
Source: | ||
| 3/30/2021 | Sold | $5,777,500-2.9%$981/sqft |
Source: | ||
| 3/9/2021 | Pending sale | $5,950,000$1,010/sqft |
Source: Robert Paul Properties #21905874 Report a problem | ||
| 3/9/2021 | Listed for sale | $5,950,000-7.8%$1,010/sqft |
Source: Robert Paul Properties #21905874 Report a problem | ||
| 1/21/2021 | Listing removed | -- |
Source: | ||
| 10/15/2020 | Price change | $6,450,000-6.5%$1,095/sqft |
Source: Robert Paul Properties #21905874 Report a problem | ||
| 10/18/2019 | Price change | $6,900,000-12.7%$1,171/sqft |
Source: Robert Paul Properties #21905874 Report a problem | ||
| 8/14/2019 | Listed for sale | $7,900,000+125.7%$1,341/sqft |
Source: Robert Paul Properties, Inc #72549784 Report a problem | ||
| 5/20/2002 | Sold | $3,500,000$594/sqft |
Source: Public Record Report a problem | ||
Public tax history
| Year | Property taxes | Tax assessment |
|---|---|---|
| 2025 | $61,388 +6.8% | $7,351,900 +0.8% |
| 2024 | $57,485 +5.7% | $7,295,000 +12.3% |
| 2023 | $54,366 +5% | $6,495,400 +29.7% |
| 2022 | $51,795 +5.3% | $5,009,200 +12.4% |
| 2021 | $49,211 -3.3% | $4,457,100 +2.6% |
| 2020 | $50,872 +4.1% | $4,344,300 +5.6% |
| 2019 | $48,862 +1.9% | $4,113,000 +1.9% |
| 2018 | $47,930 +1.1% | $4,034,500 +0.4% |
| 2017 | $47,428 +2.5% | $4,019,300 0% |
| 2016 | $46,285 +1.7% | $4,021,300 +1.8% |
| 2015 | $45,514 +3.4% | $3,950,900 0% |
| 2014 | $44,022 +6.6% | $3,951,700 +0.6% |
| 2013 | $41,286 -2.5% | $3,928,300 -1.5% |
| 2012 | $42,332 +3.1% | $3,986,100 -5.6% |
| 2011 | $41,067 +4.2% | $4,220,700 -0.1% |
| 2010 | $39,402 -1.6% | $4,223,100 -12.1% |
| 2009 | $40,028 +3.7% | $4,805,300 -1.5% |
| 2008 | $38,598 -4% | $4,879,700 +2.2% |
| 2007 | $40,217 +47.3% | $4,776,400 +10.4% |
| 2006 | $27,301 +13.8% | $4,326,700 +9.1% |
| 2005 | $23,997 -15.8% | $3,966,500 +60.8% |
| 2004 | $28,513 | $2,466,500 |
| 2003 | $28,513 +28.6% | $2,466,500 |
| 2001 | $22,174 +88.4% | $2,466,500 +168.2% |
| 2000 | $11,770 | $919,500 |
Find assessor info on the county website
Monthly payment
Est. payment$--/mo
Payment breakdown
Explore the cost of this home by adjusting the details. Changes won't be saved.
All calculations are estimates and provided by Zillow, Inc. for informational purposes only. Actual amounts may vary.
HOA fees may include property taxes on listings classified as Co-Ops. Contact the listing agent and/or owner for fee details.
Mortgage interest rates are dependent on a number of factors, including credit score, down payment, and repayment length. Interest rate data provided by Zillow Group Marketplace, Inc. as of 1/1/1970 from various mortgage lenders with which we have lead or other similar arrangements; the Estimated Payment is an average of those rates.
See how much you could borrow to make a competitive offer.
Climate risks
Neighborhood: Cotuit
Nearby schools
GreatSchools rating
- 3/10Barnstable United Elementary SchoolGrades: 4-5Distance: 5.5 mi
- 3/10Barnstable High SchoolGrades: 8-12Distance: 7.7 mi
- 8/10West Villages Elementary SchoolGrades: K-3Distance: 5.7 mi
Schools provided by the listing agent
- District: Barnstable
Source: CCIMLS. This data may not be complete. We recommend contacting the local school district to confirm school assignments for this home.
A local agent can set up tours, give advice and negotiate with sellers.
- Massachusetts
- Barnstable County
- Barnstable
- 02635
- Cotuit
- 120 Vineyard Road


