Exceptional home just 1.2 miles north of fabulous Chastain Park and less than 3 miles south of City Springs Performing Arts Center! This all-brick home features high ceilings, hardwood floors, beautiful millwork, plantation shutters, large rooms and a terrific floor plan throughout. The Main Floor features the entry Foyer, Parlor, Living Room, Dining Room, Wet Bar, Powder Room, Kitchen open to Family Room and Breakfast Area. Step out the back door to the Covered Breezeway, Deck, Backyard and large 2-car Garage. Upstairs is the spaceous Owners' Suite with tray ceiling, two Walk-in Closets, Bathroom with Double Vanities, Jetted Tub and Shower. In addition, there is one Bedroom with Ensuite Bathroom plus two additional Bedrooms with Jack-and-Jill Bathroom. The Lower Level features a Bedroom Suite with Private Bathroom, a large Rec Room, Utility Room and tons of Storage Space. Appliances feature KitchenAid French Door Refrigerator, Wolf 5 burner Gas Cooktop with KitchenAid Vent Hood, GE Double Ovens, Dacor Microwave Drawer in the Island, Bosch stainless steel Dishwasher and KitchenAid Wine Cooler. In the Wet Bar is a KitchenAid Ice Machine. New Tankless Hot Water Heater with recirculation feature. Tech features include 220V wiring in garage, Nest Thermostats, Ring Doorbell and Alarm, MyQ garage door openers including Main Gate wireless remote system, gate keypads, Flo by Moen water monitoring system, Lutron Lighting system, and mounted TV's included. Completely repainted outside in 2023 and inside in 2021. This house looks new and is loaded with features that everyone loves.
Closed
Zillow last checked:
Listing updated:
Bought with:
Shawn Davis, 368297
Atlanta Fine Homes Sotheby's International
Source: FMLS GA,MLS#: 7634079
Price history
| Date | Event | Price |
|---|---|---|
| 10/17/2025 | Sold | $1,247,500-3.7%$256/sqft |
Source:  FMLS GA #7634079 Report a problem FMLS GA #7634079 Report a problem | ||
| 9/28/2025 | Pending sale | $1,295,000$266/sqft |
Source: FMLS GA #7634079 Report a problem | ||
| 8/18/2025 | Listed for sale | $1,295,000+61.9%$266/sqft |
Source: FMLS GA #7634079 Report a problem | ||
| 7/22/2020 | Sold | $800,000-3.4%$164/sqft |
Source:  FMLS GA #6736128 Report a problem FMLS GA #6736128 Report a problem | ||
| 6/11/2020 | Listed for sale | $828,000+42.8%$170/sqft |
Source: Eden Realty Partners, LLC. #6736128 Report a problem | ||
| 1/29/2014 | Sold | $580,000-4.8%$119/sqft |
Source: FMLS GA #5063927 Report a problem | ||
| 12/24/2013 | Pending sale | $609,000$125/sqft |
Source: Chapman Hall Realtors #5063927 Report a problem | ||
| 12/11/2013 | Listed for sale | $609,000$125/sqft |
Source: Chapman Hall Realtors #5063927 Report a problem | ||
| 12/3/2013 | Pending sale | $609,000$125/sqft |
Source: Chapman Hall Realtors #5063927 Report a problem | ||
| 11/18/2013 | Price change | $609,000-1.6%$125/sqft |
Source: Chapman Hall Realtors #5063927 Report a problem | ||
| 10/29/2013 | Price change | $619,000-3.1%$127/sqft |
Source: Chapman Hall Realtors #5063927 Report a problem | ||
| 10/16/2013 | Price change | $639,000-1.5%$131/sqft |
Source: Chapman Hall Realtors #5063927 Report a problem | ||
| 8/27/2013 | Price change | $649,000-1.5%$133/sqft |
Source: Chapman Hall Realtors #5063927 Report a problem | ||
| 7/30/2013 | Price change | $659,000-2.9%$135/sqft |
Source: Chapman Hall Realtors #5063927 Report a problem | ||
| 7/29/2013 | Price change | $679,000-1.5%$139/sqft |
Source: Chapman Hall Realtors #5063927 Report a problem | ||
| 6/20/2013 | Price change | $689,000-1.4%$142/sqft |
Source: Chapman Hall Realtors #5063927 Report a problem | ||
| 5/16/2013 | Price change | $699,000-6.7%$144/sqft |
Source: Chapman Hall Realtors #5063927 Report a problem | ||
| 4/16/2013 | Price change | $749,000-6.3%$154/sqft |
Source: Chapman Hall Realtors #5063927 Report a problem | ||
| 4/21/2012 | Listed for sale | $799,000$164/sqft |
Source: Chapman Hall, REALTORS, INC #5063927 Report a problem | ||
| 3/7/2012 | Listing removed | $799,000$164/sqft |
Source: Chapman Hall, REALTORS, INC #3776723 Report a problem | ||
| 2/24/2012 | Listed for sale | $799,000+153.7%$164/sqft |
Source: Chapman Hall, REALTORS, INC #3776723 Report a problem | ||
| 6/13/2011 | Sold | $315,000$65/sqft |
Source: Public Record Report a problem | ||
Nearby homes
- $571,3004 bd3 ba-- sqft120 W Belle Isle Rd NE, Sandy Springs, GA 30342Off Market
- $1,533,3005 bd7 ba6k sqft114 W Belle Isle Rd, Sandy Springs, GA 30342Off Market
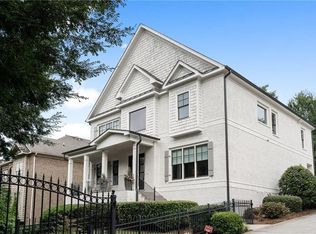
- $1,292,8005 bd5 ba6k sqft114 W Belle Isle Rd NE, Sandy Springs, GA 30342Off Market
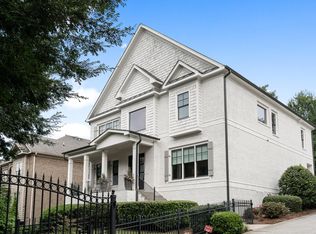
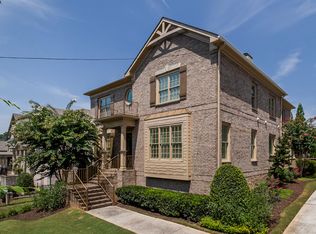
- $1,365,3006 bd6 ba6.1k sqft126 W Belle Isle Rd, Sandy Springs, GA 30342Off Market
Get a cash offer in 3 minutes
Find out how much your home could sell for in as little as 3 minutes with a no-obligation cash offer.
Estimated market value
$1,222,200
