Skip main navigation
Coming soon
  • $799,999

    120 Watson Rd, London, OH 43140

    5beds
    3,688sqft
    : 
    Single Family Residence
    Built in 1995
    20.01 Acres Lot
    $-- Zestimate®
    $217/sqft
    $-- HOA

    What's special

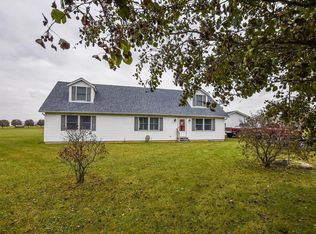
    The perfect farmhouse in the perfect setting! Nestled on 20 scenic acres and positioned nearly 300 feet off the road, this incredible property offers the privacy, charm, and functionality today's buyers dream of. A long blacktop driveway welcomes you home to this stunning farmhouse complete with a full wraparound front porch perfect for relaxing and taking in the peaceful country views. Endless opportunities await with the impressive 40x60 heated barn featuring a loft and flexible space ideal for hobbies, livestock, equipment storage, workshop space, car enthusiasts, home business opportunities, entertaining, or future expansion possibilities. This beautifully maintained home offers room for everyone with 3 finished levels of living space plus a separate 5th bedroom/bonus suite on its own private level complete with its own full bath, making it ideal for guests, multigenerational living, or a private retreat. The full basement provides endless storage and future finishing potential. Inside you will find timeless farmhouse character blended with major updates already completed for peace of mind including metal roof, sump pump, hot water heater, HVAC system, well, and septic. The spacious layout is designed for both everyday living and entertaining featuring a cozy fireplace, large living areas, first-floor den/library with built-in desk, first-floor laundry, hobby room, and an additional secondary kitchen/prep area offering incredible flexibility for entertaining, canning, baking, or extended family living. Whether you are dreaming of a hobby farm, generational property, mini estate, or simply a peaceful country lifestyle with room to grow, this one-of-a-kind property truly must be seen to be believed!
    4 days
    |
    230
    |
    34
    |

    Zillow last checked:

    Listing updated:

    Listed by:

    Nicole R Yoder-Barnhart 614-679-3412,

    Howard Hanna Real Estate Serv

    Source: Columbus and Central Ohio Regional MLS ,MLS#: 226018392MLS Logo

      Facts & features

      Interior

      Bedrooms & bathrooms
      • Bedrooms: 5
      • Bathrooms: 5
      • Full bathrooms: 2
      • 1/2 bathrooms: 3
      Heating
      • Propane
      Cooling
      • Central Air
      Appliances
      • Included: Dishwasher, Electric Range, Microwave, Refrigerator
      Features
      • Flooring: Laminate, Carpet, Vinyl
      • Windows: Insulated Windows, Storm Window(s)
      • Basement: Crawl Space,Partial
      • Number of fireplaces: 1
      • Fireplace features: One
      • Common walls with other units/homes: No Common Walls
      Interior area
      • Total structure area: 6,336
      • Total interior livable area: 3,688 sqft

      Property

      Parking
      • Total spaces: 2
      • Parking features: Attached, Side Load, Farm Bldg
      • Attached garage spaces: 2
      Features
      • Levels: Three Or More
      Lot
      • Size: 20.01 Acres
      Details
      • Additional structures: Outbuilding
      • Additional parcels included: 2100178.001
      • Parcel number: 1400163.001
      • Special conditions: Standard

      Construction

      Type & style
      • Home type: SingleFamily
      • Architectural style: Farmhouse
      • Property subtype: Single Family Residence
      Materials
      • Foundation: Block
      Condition
      • New construction: No
      • Year built: 1995

      Utilities & green energy

      • Sewer: Private Sewer
      • Water: Well

      Community & HOA

      HOA
      • Has HOA: No
      Location
      • Region: London

      Financial & listing details

      • Price per square foot: $217/sqft
      • Tax assessed value: $568,760
      • Annual tax amount: $4,764
      • Date on market: 5/21/2026
      • Listing terms: VA Loan,FHA,Conventional
      Get pre-qualifiedBe ready to make an offer.
      Connect with an agentGet info on this home, tour, and more.
      Calculate monthly paymentSee if you can afford this home.

        Estimated market value

        Not available

        Estimated sales range

        Not available

        Not available

        Price history

        DateEventPrice
        12/22/2025Listing removed--
        Source: Owner Report a problem
        10/14/2025Price change$816,900-3.9%$222/sqft
        Source: Owner Report a problem
        9/17/2025Listed for sale$849,900$230/sqft
        Source: Owner Report a problem

        Public tax history

        YearProperty taxesTax assessment
        2024$4,777 -0.4%$199,070
        2023$4,796 +5.7%$199,070 +21.6%
        2022$4,537 +4.6%$163,660
        2021$4,335 -0.1%$163,660
        2020$4,340 +20.5%$163,660 +23.2%
        2019$3,601 0%$132,820
        2018$3,603 +1.8%$132,820
        2017$3,538 +6.4%$132,820 +8.2%
        2016$3,326 +0%$122,780
        2015$3,326 +2%$122,780
        2014$3,261 $122,780

        Find assessor info on the county website

        Monthly payment

        Est. payment

          Payment breakdown

          Explore the cost of this home by adjusting the details. Changes won't be saved.
          All calculations are estimates and provided by Zillow, Inc. for informational purposes only. Actual amounts may vary.
          HOA fees may include property taxes on listings classified as Co-Ops. Contact the listing agent and/or owner for fee details.
          Mortgage interest rates are dependent on a number of factors, including credit score, down payment, and repayment length. Interest rate data provided by Zillow Group Marketplace, Inc. as of 1/1/1970 from various mortgage lenders with which we have lead or other similar arrangements; the Estimated Payment is an average of those rates.
          See how much you could borrow to make a competitive offer.

          Climate risks

          Neighborhood: 43140

          Getting around

          3 / 100
          Car-Dependent
          26 / 100
          Somewhat Bikeable

          Nearby schools

          GreatSchools rating

          A local agent can set up tours, give advice and negotiate with sellers.

          A local lender can help you make sure your offer is ready when you are.

          Browse local experts

          Similar homes

          Skip to the end of the carouselSkip to the beginning of the carousel