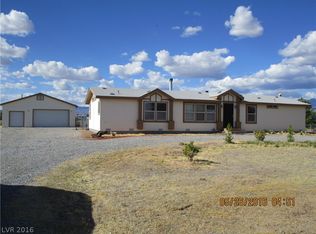
Discover unparalleled tranquility and spacious living in this exceptional manufactured home, perfectly situated on over an acre of private land. This charming residence offers a harmonious blend of comfort and natural beauty, providing an ideal retreat from the everyday hustle. The expansive private yard, complemented by convenient back yard access and a circular driveway, welcomes you to a world of outdoor possibilities.
Step inside to a thoughtfully designed interior spanning 2099 square feet, featuring three comfortable bedrooms and two full bathrooms. The home is adorned with practical and stylish touches, including blinds, ceiling fans, and partial window coverings that enhance both comfort and aesthetics. Enjoy the bright and airy ambiance created by a solar tube and the smooth finish of drywall throughout. Pot shelves offer ideal spaces for displaying your cherished decor, adding to the home's unique character.
Outdoor living is a true delight here, with a wonderful deck perfect for relaxing or entertaining while enjoying the serene surroundings. The property boasts a ground set foundation, ensuring stability and a seamless connection to the landscape. This one-story home offers effortless living, making it an excellent choice for those seeking peace and privacy.
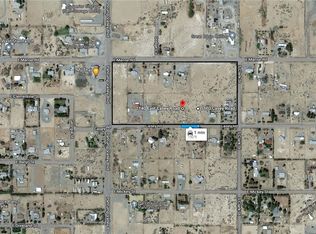
Nestled in a desirable location, this property provides a fantastic opportunity to embrace a lifestyle of comfort and convenience. The generous lot size of 46,800 square feet allows for ample space and privacy, promising a serene environment. This Pahrump gem combines rural charm with accessible amenities, creating an irresistible opportunity for discerning buyers.
Active
$359,999
1200 Casey Rd, Pahrump, NV 89048
3beds
2,099sqft
Manufactured Home, Single Family Residence
Built in 2004
1.1 Acres Lot
$352,600 Zestimate®
$172/sqft
$-- HOA
What's special
Circular drivewayPartial window coveringsThree comfortable bedroomsExpansive private yardCeiling fans
- 78 days
- 73
- 0
Zillow last checked:
Listing updated:
Listed by:
Brett Geisen S.0184205 GeisenSellsVegas@gmail.com,
Compass Realty & Management
Source: LVR,MLS#: 2792576 Originating MLS: Greater Las Vegas Association of Realtors Inc
Originating MLS: Greater Las Vegas Association of Realtors IncFacts & features
Interior
Bedrooms & bathrooms
- Bedrooms: 3
- Bathrooms: 2
- Full bathrooms: 2
Primary bedroom
- Description: Ceiling Fan,Ceiling Light,Custom Closet,Walk-In Closet(s)
- Dimensions: 15X20
Bedroom 2
- Description: Ceiling Fan,Ceiling Light,Closet
- Dimensions: 10X12
Bedroom 3
- Description: Closet
- Dimensions: 10X12
Primary bathroom
- Description: Low Flow Toilet,Separate Shower,Tub With Jets
- Dimensions: 8X15
Primary bathroom
- Description: Low Flow Toilet,Shower Only
- Dimensions: 9x7
Primary bathroom
- Description: Low Flow Toilet,Shower Only
- Dimensions: 6X5
Dining room
- Description: Formal Dining Room
- Dimensions: 10X12
Great room
- Description: None
- Dimensions: 22X13
Kitchen
- Description: Breakfast Nook/Eating Area,Island,Linoleum/Vinyl Flooring,Solid Surface Countertops,Walk-in Pantry
- Dimensions: 14X21
Living room
- Description: Front
- Dimensions: 19X14
Heating
- Central, Electric, Wood
Cooling
- Central Air, Electric
Appliances
- Included: Dishwasher, Electric Range, Electric Water Heater, Water Heater
- Laundry: Electric Dryer Hookup, Main Level, Laundry Room
Features
- Bedroom on Main Level, Ceiling Fan(s), Primary Downstairs, Window Treatments, Programmable Thermostat
- Flooring: Carpet, Luxury Vinyl Plank
- Windows: Blinds, Double Pane Windows
- Number of fireplaces: 2
- Fireplace features: Great Room, Living Room, Wood Burning
Interior area
- Total structure area: 2,099
- Total interior livable area: 2,099 sqft
Property
Parking
- Total spaces: 1
- Parking features: Detached, Garage, Guest, Open, Private, RV Hook-Ups, RV Access/Parking
- Garage spaces: 1
- Has uncovered spaces: Yes
Features
- Stories: 1
- Patio & porch: Covered, Patio
- Exterior features: Circular Driveway, Exterior Steps, Patio, Private Yard, RV Hookup, Shed
- Fencing: Chain Link,Partial
Lot
- Size: 1.1 Acres
- Features: 1 to 5 Acres, Landscaped, No Rear Neighbors, Rocks, Trees
Details
- Additional structures: Manufactured Home, Shed(s)
- Parcel number: 4444115
- Zoning description: Single Family
- Horse amenities: None
Construction
Type & style
- Home type: MobileManufactured
- Architectural style: Manufactured Home,One Story
- Property subtype: Manufactured Home, Single Family Residence
Materials
- Drywall
- Foundation: Permanent
- Roof: Composition,Shingle
Condition
- Resale
- Year built: 2004
Utilities & green energy
- Electric: Photovoltaics None
- Sewer: Septic Tank
- Water: Private, Well
- Utilities for property: Electricity Available, Natural Gas Not Available, Septic Available
Green energy
- Energy efficient items: Solar Screens, Windows
Community & HOA
Community
- Subdivision: Calneva Acres
HOA
- Has HOA: No
- Amenities included: None
Location
- Region: Pahrump
Financial & listing details
- Price per square foot: $172/sqft
- Tax assessed value: $232,395
- Annual tax amount: $1,658
- Date on market: 7/3/2026
- Listing agreement: Exclusive Right To Sell
- Listing terms: Cash,Conventional,FHA,VA Loan
- Ownership: Manufactured
- Electric utility on property: Yes
Estimated market value
$352,600
$335,000 - $370,000
Not available
Price history
| Date | Event | Price |
|---|---|---|
| 7/3/2026 | Listed for sale | $359,999+132.4%$172/sqft |
Source:  LVR #2792576 Report a problem LVR #2792576 Report a problem | ||
| 2/16/2017 | Sold | $154,900$74/sqft |
Source: Public Record Report a problem | ||
| 12/21/2016 | Price change | $154,900+3.3%$74/sqft |
Source: All Star Real Estate #1801935 Report a problem | ||
| 7/1/2016 | Pending sale | $149,900$71/sqft |
Source: All Star Real Estate #1801935 Report a problem | ||
| 6/7/2016 | Listed for sale | $149,900+199.2%$71/sqft |
Source: All Star Real Estate #1801935 Report a problem | ||
| 4/2/2014 | Sold | $50,100-37%$24/sqft |
Source: Public Record Report a problem | ||
| 3/26/2010 | Sold | $79,500-2.5%$38/sqft |
Source: Public Record Report a problem | ||
| 2/18/2010 | Listed for sale | $81,500+2%$39/sqft |
Source: Trish Rippie Realty, Inc. #986674 Report a problem | ||
| 8/14/2009 | Sold | $79,900$38/sqft |
Source: Public Record Report a problem | ||
Public tax history
| Year | Property taxes | Tax assessment |
|---|---|---|
| 2025 | $1,606 +2.8% | $81,338 -11.3% |
| 2024 | $1,563 +3.3% | $91,698 +7.5% |
| 2023 | $1,513 +4.3% | $85,318 +10.4% |
| 2022 | $1,450 +2.9% | $77,261 +10.4% |
| 2021 | $1,409 -2.9% | $70,010 -2.7% |
| 2020 | $1,450 +2.9% | $71,925 +10.4% |
| 2019 | $1,409 +3% | $65,136 +4.3% |
| 2018 | $1,368 +2.9% | $62,427 +24.2% |
| 2017 | $1,329 +2.9% | $50,247 +36.5% |
| 2016 | $1,291 +7.6% | $36,816 +7.9% |
| 2015 | $1,200 | $34,131 -7.3% |
| 2014 | $1,200 | $36,832 +13.4% |
| 2013 | -- | $32,490 |
| 2012 | -- | $32,490 +13.4% |
| 2011 | -- | $28,644 -34.5% |
| 2010 | -- | $43,759 -27.5% |
| 2009 | -- | $60,322 +1.8% |
| 2008 | -- | $59,245 +7.3% |
| 2007 | -- | $55,202 +4.5% |
| 2006 | -- | $52,836 +12.9% |
| 2004 | -- | $46,780 |
Find assessor info on the county website
Monthly payment
Climate risks
Neighborhood: 89048
Nearby schools
Schools provided by the listing agent
- Elementary: Johnson, JG,Johnson, JG
- Middle: Rosemary Clarke
- High: Pahrump Valley
Source: LVR. This data may not be complete. We recommend contacting the local school district to confirm school assignments for this home.
Similar homes
- $--2 bd2 ba1.4k sqft1920 Manse Rd, Pahrump, NV 89048Auction
 Auction.com 1
 - $315,0004 bd3 ba2.1k sqft4910 Mankins St, Pahrump, NV 89048For Sale
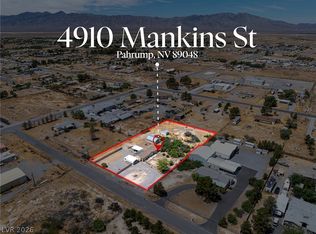 MLS ID #2787025, Jeannette B. Draper, Top Dog Real Estate. LVR
 - $310,0003 bd2 ba1.5k sqft5551 Money St, Pahrump, NV 89048For Sale
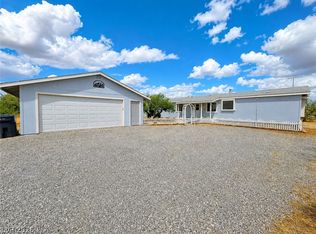 MLS ID #2807188, Marek Pawlisz, Nevada Realty. LVR
 - $--4 bd2 ba1.7k sqft2761 Hacienda St, Pahrump, NV 89048Auction
 Auction.com 2
