New construction ranch under construction at 1200 Chestnut Ridge Road, Kirkville, NY 13082. Approximately 30–60 days from completion, offering a rare chance to customize finishes while the home is still being built.
This single-story home features an open-concept great room, kitchen, and dining area, a primary suite with walk-in closet and full bath. 1st floor laundry, and an attached garage. The unfinished basement provides excellent expansion potential with egress window and plumbed for full bath.
Customization options still available (Included in list price):
Finish the basement with a 4th bedroom and full bath
or
Upgrade the kitchen and fixture package
You can also still select colors, flooring (luxury vinyl tile and carpeting), and other interior finishes.
Also Included in the price:
Rear deck
Asphalt driveway
Central air conditioning
Vinyl siding exterior with architectural shingle roof. Quality finishes throughout. Designed by D.G. Dunsmore Architect to meet current New York State Residential and Energy Codes.Ideal for buyers who want a new home with the ability to personalize it before closing. Contact listing agent for current status, available selections, and to schedule a walkthrough of the construction site.
Active
$499,900
1200 Chestnut Ridge Rd, Kirkville, NY 13082
4beds
2,000sqft
Single Family Residence
Built in 2026
1 Acres Lot
$-- Zestimate®
$250/sqft
$-- HOA
What's special
Single-story homeRear deckCentral air conditioningAttached garageQuality finishes throughoutVinyl siding exteriorArchitectural shingle roof
- 3 hours |
- 148 |
- 11 |
Zillow last checked:
Listing updated:
Listed by:
Real Broker NY LLC 855-450-0442,
Brian Niland 855-450-0442
Source: NYSAMLSs,MLS#: S1707359 Originating MLS: Syracuse
Originating MLS: SyracuseFacts & features
Interior
Bedrooms & bathrooms
- Bedrooms: 4
- Bathrooms: 3
- Full bathrooms: 3
- Main level bathrooms: 2
- Main level bedrooms: 3
Heating
- Propane, Forced Air
Cooling
- Central Air
Appliances
- Included: Built-In Range, Built-In Oven, Dishwasher, Electric Water Heater, Refrigerator
- Laundry: Main Level
Features
- Eat-in Kitchen, Great Room, Main Level Primary, Primary Suite
- Flooring: Luxury Vinyl
- Basement: Full,Partially Finished,Sump Pump
- Has fireplace: No
Interior area
- Total structure area: 2,000
- Total interior livable area: 2,000 sqft
Video & virtual tour
Property
Parking
- Total spaces: 2
- Parking features: Attached, Garage
- Attached garage spaces: 2
Features
- Levels: One
- Stories: 1
- Exterior features: Blacktop Driveway
Lot
- Size: 1 Acres
- Dimensions: 146 x 250
- Features: Irregular Lot, Rural Lot
Details
- Parcel number: 25488902400000020470000000
- Special conditions: Standard
Construction
Type & style
- Home type: SingleFamily
- Architectural style: Ranch
- Property subtype: Single Family Residence
Materials
- Frame, Vinyl Siding
- Foundation: Poured
- Roof: Shingle
Condition
- Under Construction
- New construction: Yes
- Year built: 2026
Utilities & green energy
- Sewer: Septic Tank
- Water: Connected, Public
- Utilities for property: Water Connected
Community & HOA
Location
- Region: Kirkville
Financial & listing details
- Price per square foot: $250/sqft
- Tax assessed value: $10,800
- Date on market: 8/19/2026
- Listing terms: Cash,Conventional,FHA,VA Loan
Estimated market value
Not available
Estimated sales range
Not available
Not available
Price history
| Date | Event | Price |
|---|---|---|
| 8/19/2026 | Listed for sale | $499,900+1149.8%$250/sqft |
Source:  NYSAMLSs #S1707359 Report a problem NYSAMLSs #S1707359 Report a problem | ||
| 7/24/2025 | Listing removed | $40,000$20/sqft |
Source: HUNT ERA Real Estate #S1601709 Report a problem | ||
| 7/7/2025 | Pending sale | $40,000$20/sqft |
Source: HUNT ERA Real Estate #S1601709 Report a problem | ||
Public tax history
Tax history is unavailable.
Monthly payment
Climate risks
Neighborhood: 13082
Nearby schools
GreatSchools rating
- 6/10Chittenango Middle SchoolGrades: 5-8Distance: 2.4 mi
- 8/10Chittenango High SchoolGrades: 9-12Distance: 4.8 mi
- 6/10Bridgeport Elementary SchoolGrades: PK-4Distance: 4.5 mi
Schools provided by the listing agent
- District: Chittenango
Source: NYSAMLSs. This data may not be complete. We recommend contacting the local school district to confirm school assignments for this home.
- $38,0001 acre1200 Chestnut Ridge Rd #47, Kirkville, NY 13082Sold
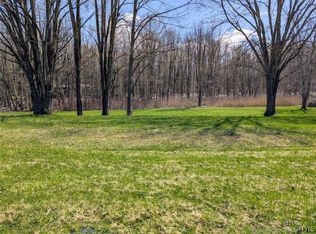
- $210,9002 bd1 ba1.4k sqft1174 Chestnut Ridge Rd, Kirkville, NY 13082Off Market
- $18,151-- bd-- ba-- sqft1174 Chestnut Ridge Rd, Kirkville, NY 13082Off Market
- $348,3003 bd2 ba1.5k sqft1210 Chestnut Ridge Rd, Chittenango, NY 13037Off Market
- $187,9003 bd1 ba1.1k sqft1173 Chestnut Ridge Rd, Kirkville, NY 13082Off Market
- $268,7003 bd2 ba1.2k sqft1183 Chestnut Ridge Rd, Kirkville, NY 13082Off Market
- $214,2002 bd1 ba1.6k sqft1185 Chestnut Ridge Rd, Kirkville, NY 13082Off Market
- $190,0003 bd2 ba1.3k sqft1170 Chestnut Ridge Rd, Kirkville, NY 13082Sold
A local agent can set up tours, give advice and negotiate with sellers.
Similar homes
- $379,9003 bd3 ba1.9k sqft6481 N Manlius Rd, Kirkville, NY 13082For Sale

 MLS ID #S1707074, Paul Esposito, Listing by: Howard Hanna Real Estate. NYSAMLSs
 - $339,0004 bd2 ba1.4k sqft1460 Lamoy Rd, Kirkville, NY 13082For Sale
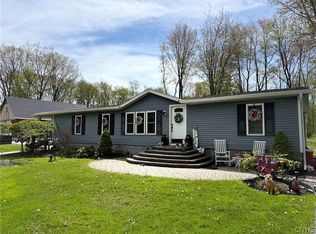 HUNT ERA Real Estate
 - $339,0004 bd2 ba1.4k sqft1460 Lamoy Rd, Kirkville, NY 13082For Sale
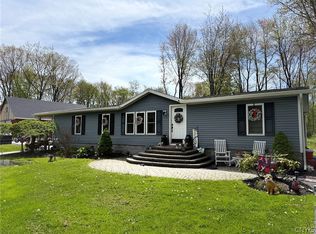 MLS ID #S1705313, Gaetano Belmonte, Listing by: Hunt Real Estate ERA. NYSAMLSs
 - $495,0004 bd3 ba2.1k sqft4932 Tinderbox Cir, Manlius, NY 13104For Sale
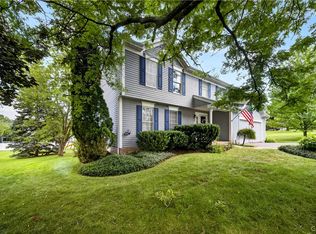 MLS ID #S1699224, Deana Bollinger Ingram, Listing by: WEICHERT, REALTORS-TBG. NYSAMLSs
 - $499,0004 bd4 ba2.1k sqft1148 Walnut Grove Rd, Bridgeport, NY 13030For SaleMLS ID #S1697636, Stacey Kelso-O'Connor, Listing by: Howard Hanna Real Estate. NYSAMLSs
- $489,0003 bd2 ba1.6k sqft9044 Carlynne Dr, Canastota, NY 13032For SaleMLS ID #S1693569, Joanne Leach, Listing by: Coldwell Banker Prime Prop,Inc. NYSAMLSs
- $495,9004 bd2 ba2.2k sqft6726 Jackson Hill Rd, Chittenango, NY 13037For SaleMLS ID #S1702923, George B. Bettinger, Listing by: Bettingers Best Choice Realty. NYSAMLSs
- $494,5004 bd3 ba2.6k sqft101 Rising Crest Cir, Minoa, NY 13116For SaleMLS ID #S1698266, Anne Abel, Listing by: Berkshire Hathaway CNY Realty. NYSAMLSs
- $459,9005 bd3 ba2.6k sqft625 Deerfield Dr, Oneida, NY 13421For SaleMLS ID #S1706982, Julie A Moyer, Listing by: Kay Real Estate. NYSAMLSs
- $425,0005 bd2 ba2.2k sqft5006 Woodside Rd, Fayetteville, NY 13066For SaleMLS ID #S1706965, Teresa M Hoxie, Listing by: Howard Hanna Real Estate. NYSAMLSs
- $475,0005 bd3 ba2.3k sqft101 Saturn Dr, Syracuse, NY 13205For SaleMLS ID #S1705016, Susan Li, Listing by: Coldwell Banker Prime Prop,Inc. NYSAMLSs
- $--4 bd2 ba1.3k sqft203 Audubon Rd, Fayetteville, NY 13066AuctionAuction.com 2
- $299,9004 bd3 ba2.7k sqft7195 Opal Drive, Liverpool, NY 13088ActiveMLS ID #202624283, Kelly L Sharifipour, Listing by: Darby Real Estate of New York Inc. Global MLS
- $469,9003 bd3 ba2.3k sqft1840 County Route 17, Camden, NY 13316For SaleMLS ID #S1703711, Yvonne M Carle, Listing by: Wilkes Real Estate LLC. NYSAMLSs
- $362,0004 bd2 ba2.5k sqft125 Jay St, Chittenango, NY 13037For SaleMLS ID #S1705291, Alice Rinaldo, Listing by: Keller Williams Syracuse. NYSAMLSs
- $445,0004 bd3 ba2.1k sqft4566 Whetstone Rd, Manlius, NY 13104For SaleMLS ID #S1700399, Theresa Osborne, Listing by: Howard Hanna Real Estate. NYSAMLSs
- $414,9003 bd2 ba1.9k sqft107 Schuyler Dr, Chittenango, NY 13037For SaleMLS ID #S1700917, Patrick A. Ruggeri, Listing by: RE/MAX Masters. NYSAMLSs
- $427,5003 bd3 ba1.5k sqft322 Falls Blvd, Chittenango, NY 13037For SaleMLS ID #S1685675, Peter L. Denney, Listing by: Howard Hanna Real Estate. NYSAMLSs
- $399,9004 bd3 ba1.7k sqft6926 Nelson Rd, Canastota, NY 13032For SaleMLS ID #S1694743, Peter L. Denney, Listing by: Howard Hanna Real Estate. NYSAMLSs
- $418,0003 bd2 ba1.5k sqft8 Grago Blvd, Canastota, NY 13032For SaleMLS ID #S1704331, Alice Rinaldo, Listing by: Keller Williams Syracuse. NYSAMLSs
