A GRAND ENTRANCE. A PRIVATE HALF-ACRE SETTING. A HOME DESIGNED TO IMPRESS. Set on a beautiful .51-acre lot on Evansville’s east side, this distinguished 4-bedroom, 3.5-bath residence offers nearly 3,495 sq ft of finished living space, blending timeless elegance, generous proportions, and everyday comfort. A sweeping half-circle drive creates an elegant approach while providing convenient access and additional parking. Enjoy a private fenced backyard, all just minutes from schools, Deaconess Gateway, shopping, dining, and entertainment. Step inside the soaring two-story foyer, where a graceful curved staircase immediately commands attention and sets the tone for the impressive interior. Uniform flooring flows throughout the main level, connecting spacious rooms designed for entertaining and comfortable living. The expansive family room overlooks the backyard and is anchored by a gas fireplace with classic brick surround. Step outside onto the large deck and enjoy a wonderful outdoor living space overlooking the fenced backyard—perfect for entertaining, dining outdoors, or relaxing at the end of the day. At the heart of the home, the spacious eat-in kitchen features stainless steel appliances, solid-surface countertops, beautiful cabinetry, and generous casual dining space. The adjoining formal dining room provides an elegant setting for dinner parties and holiday celebrations. A separate formal living room offers another gracious gathering space with a wood-burning fireplace adding warmth and character. Upstairs, retreat to the spacious primary suite featuring a private en suite bath and large walk-in closet. Three additional bedrooms and a full bath with updated shower complete the upper level. The finished basement adds approximately 625 sq ft of versatile living space—ideal for a home theater, game room, fitness area, entertainment lounge, or recreation room—plus approximately 300 sq ft of unfinished storage. Additional features include a 96% high-efficiency HVAC system installed in 2019 and an attached two-car garage with attic storage. From the grand foyer and curved staircase to two fireplaces, expansive deck, finished basement, half-circle drive, and private half-acre setting, this exceptional east-side residence offers an elevated combination of space, privacy, and timeless style.
Active
$425,000
1200 Fuquay Rd, Evansville, IN 47715
4beds
3,495sqft
Single Family Residence
Built in 1970
0.51 Acres Lot
$-- Zestimate®
$--/sqft
$-- HOA
What's special
Wood-burning fireplaceSoaring two-story foyerGraceful curved staircaseWonderful outdoor living spacePrivate half-acre settingSweeping half-circle driveSpacious eat-in kitchen
- 3 days
- 517
- 31
Zillow last checked:
Listing updated:
Listed by:
Sadye Michaels Cell:812-589-7241,
Berkshire Hathaway HomeServices Indiana Realty
Source: IRMLS,MLS#: 202640318
Facts & features
Interior
Bedrooms & bathrooms
- Bedrooms: 4
- Bathrooms: 4
- Full bathrooms: 3
- 1/2 bathrooms: 1
Bedroom 1
- Level: Upper
Bedroom 2
- Level: Upper
Dining room
- Level: Main
- Area: 224
- Dimensions: 14 x 16
Family room
- Level: Main
- Area: 432
- Dimensions: 24 x 18
Kitchen
- Level: Main
- Area: 360
- Dimensions: 30 x 12
Living room
- Level: Main
- Area: 540
- Dimensions: 30 x 18
Heating
- Natural Gas, Forced Air, High Efficiency Furnace
Cooling
- Central Air
Appliances
- Included: Disposal, Range/Oven Hook Up Elec, Dishwasher, Microwave, Refrigerator, Washer, Dryer-Electric, Electric Range
- Laundry: Electric Dryer Hookup, Main Level, Washer Hookup
Features
- Ceiling-9+, Countertops-Solid Surf, Eat-in Kitchen, Entrance Foyer, Double Vanity, Formal Dining Room, Great Room
- Flooring: Carpet, Laminate, Tile
- Basement: Crawl Space,Partial,Partially Finished,Block,Sump Pump
- Attic: Pull Down Stairs,Storage
- Number of fireplaces: 2
- Fireplace features: Family Room, Living Room, Gas Log, Wood Burning
Interior area
- Total structure area: 4,459
- Total interior livable area: 3,495 sqft
- Finished area above ground: 2,870
- Finished area below ground: 625
Video & virtual tour
Property
Parking
- Total spaces: 2
- Parking features: Attached, Garage Door Opener, Garage Utilities, Circular Driveway, Concrete
- Attached garage spaces: 2
- Has uncovered spaces: Yes
Features
- Levels: Two
- Stories: 2
- Patio & porch: Deck, Porch Covered
- Fencing: Brick,Wood
Lot
- Size: 0.51 Acres
- Dimensions: 100 x 255
- Features: Level, 0-2.9999, City/Town/Suburb
Details
- Additional structures: Shed
- Parcel number: 820731013200.014027
Construction
Type & style
- Home type: SingleFamily
- Architectural style: Ranch
- Property subtype: Single Family Residence
Materials
- Brick
Condition
- New construction: No
- Year built: 1970
Utilities & green energy
- Electric: CenterPoint Energy
- Gas: CenterPoint Energy
- Sewer: City
- Water: City
- Utilities for property: Cable Available
Community & HOA
Community
- Features: Sidewalks
- Security: Security System
- Subdivision: Long Meadow / Longmeadow
Location
- Region: Evansville
Financial & listing details
- Tax assessed value: $233,900
- Annual tax amount: $2,275
- Date on market: 9/29/2026
- Listing terms: Cash,Conventional,FHA
Estimated market value
Not available
Estimated sales range
Not available
Not available
Price history
| Date | Event | Price |
|---|---|---|
| 9/29/2026 | Listed for sale | $425,000+48.6% |
Source:  IRMLS #202640318 Report a problem IRMLS #202640318 Report a problem | ||
| 6/1/2020 | Sold | $286,000-3.1%$82/sqft |
Source: Agent Provided Report a problem | ||
| 4/22/2020 | Listed for sale | $295,000+21.9%$84/sqft |
Source: Mentor Listing Realty, Inc. #202013964 Report a problem | ||
| 3/24/2018 | Sold | $242,000+16.1%$69/sqft |
Source: Agent Provided Report a problem | ||
| 8/7/2009 | Sold | $208,500-3%$60/sqft |
Source: Agent Provided Report a problem | ||
| 6/21/2009 | Listed for sale | $214,900$61/sqft |
Source: FC Tucker Emge REALTORS #165888 Report a problem | ||
Public tax history
| Year | Property taxes | Tax assessment |
|---|---|---|
| 2025 | $2,346 +2.4% | $233,900 +7.4% |
| 2024 | $2,291 -0.6% | $217,800 +3.3% |
| 2023 | $2,305 +6% | $210,900 -0.4% |
| 2022 | $2,175 -3.9% | $211,800 +7.6% |
| 2021 | $2,264 +0.6% | $196,900 -5.9% |
| 2020 | $2,250 -1.3% | $209,200 |
| 2019 | $2,280 +0.6% | $209,200 |
| 2018 | $2,267 -0.4% | $209,200 +1.1% |
| 2017 | $2,276 | $207,000 -0.2% |
| 2016 | $2,276 +0.4% | $207,500 -0.9% |
| 2014 | $2,266 -1% | $209,300 -0.9% |
| 2013 | $2,288 +2.8% | $211,200 +0.8% |
| 2012 | $2,225 +4.2% | $209,500 +0.5% |
| 2011 | $2,135 +0.6% | $208,500 |
| 2010 | $2,122 -9.4% | $208,500 -10.4% |
| 2009 | $2,340 | $232,800 +2.8% |
| 2008 | -- | $226,400 +0.8% |
| 2007 | -- | $224,700 |
| 2006 | -- | -- |
| 2003 | -- | $96,300 |
| 2001 | -- | $96,300 |
Find assessor info on the county website
Monthly payment
Est. payment
Payment breakdown
Explore the cost of this home by adjusting the details. Changes won't be saved.Climate risks
Neighborhood: 47715
Nearby schools
Schools provided by the listing agent
- Elementary: Hebron
- Middle: Plaza Park
- High: William Henry Harrison
- District: Evansville-Vanderburgh School Corp.
Source: IRMLS. This data may not be complete. We recommend contacting the local school district to confirm school assignments for this home.
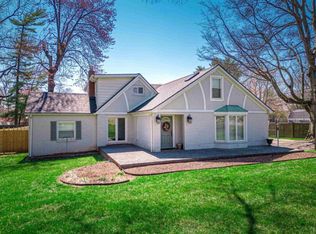
Similar homes
- $439,9004 bd4 ba3.1k sqft615 Trinity Dr, Evansville, IN 47714For Sale
 MLS ID #202640426, Jill Lucy, ERA FIRST ADVANTAGE REALTY, INC. IRMLS
 - $428,9004 bd3 ba2.8k sqft10314 Shefield Ct, Newburgh, IN 47630For Sale
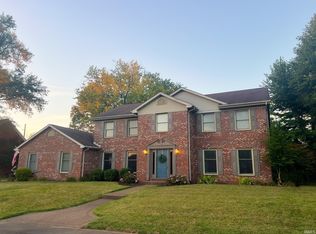 MLS ID #202640397, Erin Little, Berkshire Hathaway HomeServices Indiana Realty. IRMLS
 - $450,0004 bd3 ba4.3k sqft5206 Lincoln Ave, Evansville, IN 47715For Sale
 MLS ID #202635066, Cathie Spalding, Dauby Real Estate. IRMLS
 - $449,9004 bd3 ba2.9k sqft1528 Victoria Green Blvd, Evansville, IN 47715For Sale
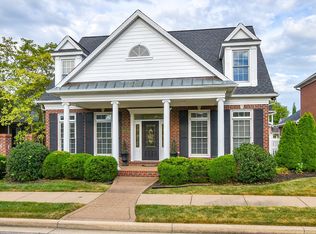 MLS ID #202637602, Carolyn S McClintock, F.C. TUCKER EMGE. IRMLS
