Space, style, and versatility come together in this beautifully maintained 5-bedroom, 4-bath home with a finished basement in the sought-after Wolfe Creek community. From the moment you step inside, you'll appreciate the soaring two-story foyer, abundant natural light, and thoughtfully designed floor plan that's ideal for both everyday living and entertaining. The main level features a private guest bedroom with a full bath, formal dining room, and a flexible front living room that's perfect as a home office or sitting area. The spacious kitchen offers ample cabinetry, breakfast bar seating, and a sunny breakfast area, all opening to the dramatic two-story great room highlighted by a fireplace and expansive windows. Upstairs, the oversized owner's suite is a true retreat with a separate sitting room, dual walk-in closets, double vanities, a soaking tub, and separate shower. Two additional bedrooms and a full bath complete the upper level. The finished terrace level provides even more living space with a large recreation or media room, an additional bedroom and full bath, plus generous unfinished storage. Step outside to enjoy the oversized fenced backyard, where a pergola-covered deck overlooks a peaceful wooded backdrop, creating the perfect setting for relaxing or entertaining. Residents of Wolfe Creek enjoy outstanding neighborhood amenities including a swimming pool, tennis courts, and playground. Conveniently located near shopping, dining, parks, and top-rated schools, this home offers the space and lifestyle you've been looking for.
Active
Price cut: $15K (9/29)
$550,000
1200 Lilac Arbor Rd, Dacula, GA 30019
5beds
4,295sqft
Single Family Residence
Built in 2003
0.36 Acres Lot
$546,000 Zestimate®
$128/sqft
$47/mo HOA
What's special
Finished basementOversized fenced backyardAbundant natural lightSunny breakfast areaBreakfast bar seatingSoaring two-story foyerDual walk-in closets
- 70 days
- 404
- 45
Zillow last checked:
Listing updated:
Listed by:
Mark Spain 770-886-9000,
Mark Spain Real Estate,
John Wilson 910-465-9411,
Mark Spain Real Estate
Source: GAMLS,MLS#: 10822273
Facts & features
Interior
Bedrooms & bathrooms
- Bedrooms: 5
- Bathrooms: 4
- Full bathrooms: 4
- Main level bathrooms: 1
- Main level bedrooms: 1
Rooms
- Room types: Bonus Room, Den, Family Room
Kitchen
- Features: Breakfast Area, Breakfast Bar, Pantry, Solid Surface Counters
Heating
- Central, Forced Air, Natural Gas
Cooling
- Central Air, Electric
Appliances
- Included: Dishwasher, Microwave, Refrigerator
- Laundry: Other
Features
- In-Law Floorplan, Walk-In Closet(s)
- Flooring: Carpet, Hardwood
- Windows: Double Pane Windows
- Basement: Daylight,Finished
- Number of fireplaces: 1
- Fireplace features: Family Room
- Common walls with other units/homes: No Common Walls
Interior area
- Total structure area: 4,295
- Total interior livable area: 4,295 sqft
- Finished area above ground: 4,295
- Finished area below ground: 0
Property
Parking
- Total spaces: 2
- Parking features: Garage, Side/Rear Entrance
- Has garage: Yes
Features
- Levels: Two
- Stories: 2
- Patio & porch: Deck
- Fencing: Back Yard
- Waterfront features: No Dock Or Boathouse
- Body of water: None
Lot
- Size: 0.36 Acres
- Features: Private
Details
- Parcel number: R5267 086
- Special conditions: Investor Owned
Construction
Type & style
- Home type: SingleFamily
- Architectural style: Brick Front,Traditional
- Property subtype: Single Family Residence
Materials
- Other
- Roof: Composition
Condition
- Resale
- New construction: No
- Year built: 2003
Utilities & green energy
- Sewer: Public Sewer
- Water: Public
- Utilities for property: Cable Available, Electricity Available, Phone Available, Water Available
Green energy
- Energy efficient items: Thermostat
Community & HOA
Community
- Features: None
- Subdivision: Wolf Creek
HOA
- Has HOA: Yes
- Services included: Swimming, Tennis
- HOA fee: $559 annually
Location
- Region: Dacula
Financial & listing details
- Price per square foot: $128/sqft
- Tax assessed value: $597,700
- Annual tax amount: $7,148
- Date on market: 8/9/2026
- Cumulative days on market: 70 days
- Listing agreement: Exclusive Right To Sell
- Listing terms: Cash,Conventional,VA Loan
- Electric utility on property: Yes
Estimated market value
$546,000
$519,000 - $573,000
$3,519/mo
Price history
| Date | Event | Price |
|---|---|---|
| 9/29/2026 | Price change | $550,000-2.7%$128/sqft |
Source:  GAMLS #10822273 Report a problem GAMLS #10822273 Report a problem | ||
| 9/11/2026 | Price change | $565,000-1.7%$132/sqft |
Source: GAMLS #10822273 Report a problem | ||
| 8/27/2026 | Price change | $575,000-2.5%$134/sqft |
Source: GAMLS #10822273 Report a problem | ||
| 8/21/2026 | Price change | $590,000-1.7%$137/sqft |
Source: GAMLS #10822273 Report a problem | ||
| 8/9/2026 | Listed for sale | $600,000-0.8%$140/sqft |
Source:  FMLS GA #7816700 Report a problem FMLS GA #7816700 Report a problem | ||
| 7/1/2026 | Sold | $605,000+72.9%$141/sqft |
Source: Public Record Report a problem | ||
| 8/14/2020 | Sold | $350,000$81/sqft |
Source:  GAMLS #8813232 Report a problem GAMLS #8813232 Report a problem | ||
| 7/7/2020 | Pending sale | $350,000$81/sqft |
Source: Pend Realty, LLC. #6745324 Report a problem | ||
| 6/30/2020 | Listed for sale | $350,000+27.7%$81/sqft |
Source: Pend Realty, LLC. #6745324 Report a problem | ||
| 10/2/2006 | Sold | $274,000+1.5%$64/sqft |
Source: Public Record Report a problem | ||
| 1/15/2004 | Sold | $270,000$63/sqft |
Source: Public Record Report a problem | ||
Public tax history
| Year | Property taxes | Tax assessment |
|---|---|---|
| 2026 | -- | $239,080 -3.7% |
| 2025 | $7,148 +9.1% | $248,160 +17.6% |
| 2024 | $6,553 +5.9% | $211,080 -2.7% |
| 2023 | $6,191 +0.6% | $217,000 +12.3% |
| 2022 | $6,153 +20% | $193,200 +38% |
| 2021 | $5,126 -2.9% | $140,000 +3.6% |
| 2020 | $5,277 +16.3% | $135,200 +13% |
| 2019 | $4,536 | $119,600 |
| 2018 | $4,536 +19.5% | $119,600 +22.3% |
| 2016 | $3,795 +10.4% | $97,800 +12.9% |
| 2015 | $3,438 | $86,600 |
| 2014 | $3,438 +18% | $86,600 +21.4% |
| 2013 | $2,912 | $71,320 -10.2% |
| 2012 | -- | $79,440 |
| 2011 | -- | $79,440 -29.2% |
| 2010 | -- | $112,160 |
| 2009 | -- | $112,160 +32% |
| 2007 | -- | $85,000 -9.9% |
| 2006 | -- | $94,320 |
| 2005 | -- | $94,320 |
| 2004 | $1,338 | $94,320 +421.7% |
| 2003 | -- | $18,080 |
Find assessor info on the county website
Monthly payment
Est. payment
Payment breakdown
Explore the cost of this home by adjusting the details. Changes won't be saved.Climate risks
Neighborhood: 30019
Nearby schools
Schools provided by the listing agent
- Elementary: Alcova
- Middle: Dacula
- High: Dacula
Source: GAMLS. This data may not be complete. We recommend contacting the local school district to confirm school assignments for this home.
Similar homes
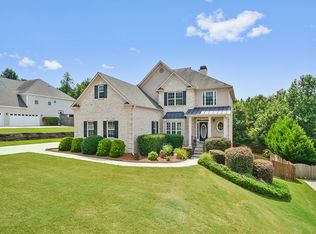
- $530,0005 bd4 ba3.9k sqft1283 Skipping Stone Ct, Dacula, GA 30019Active

 MLS ID #10814344, Jade Gibson, Century 21 Results. GAMLS
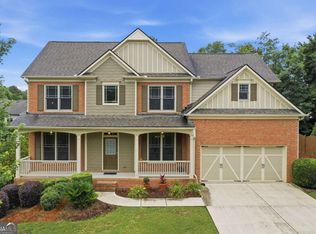
 - $555,0005 bd5 ba3.9k sqft1922 Ambrosia Ct, Dacula, GA 30019Active
 MLS ID #10788123, Devyn B LeBlanc, Keller Williams Realty Atl. Partners. GAMLS
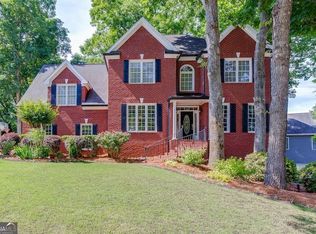
 - $598,6505 bd4 ba4.2k sqft2537 Bent Tree Dr, Dacula, GA 30019Active
 MLS ID #10857538, Lance Real Estate Group, Bolst. GAMLS
 - $470,0005 bd4 ba3.5k sqft1210 Del Mar Club Dr, Dacula, GA 30019Active
 MLS ID #10811197, Mark Spain, Mark Spain Real Estate. GAMLS
 - $515,0004 bd3 ba2.8k sqft850 River Valley Dr, Dacula, GA 30019ActiveMLS ID #10846309, Seok Hong, Keller Williams Realty Atl. Partners. GAMLS
- $599,0005 bd5 ba4k sqft1595 Archmont Cir, Dacula, GA 30019ActiveMLS ID #10776283, Gretchen Stone, Chapman Hall Realtors Professionals. GAMLS
- $479,9004 bd4 ba2.3k sqft1672 Woodbow Xing, Dacula, GA 30019ActiveMLS ID #10797607, Matthew E Hermes, Keller Williams Realty Atl. Partners. GAMLS
- $399,0004 bd2 ba2.4k sqft2270 Taylor Pointe Way, Dacula, GA 30019ActiveMLS ID #10868674, Meko Fountain, Compass. GAMLS
- $499,9974 bd3 ba2.7k sqft3026 Levinshire Way, Dacula, GA 30019ActiveMLS ID #10844638, Manny Casanas, Virtual Properties Realty.com. GAMLS
- $599,9004 bd4 ba3.2k sqft2843 White Azalea St, Buford, GA 30519ActiveMLS ID #10873369, Tam Van, eXp Realty. GAMLS
- $515,0005 bd4 ba4.3k sqft521 Richmond Pl, Loganville, GA 30052ActiveMLS ID #10764109, Mark Spain, Mark Spain Real Estate. GAMLS
- $475,0003 bd3 ba2.7k sqft3367 Ridgemill Cir, Dacula, GA 30019ActiveMLS ID #10837369, Kennedi Washington, WM Realty LLC. GAMLS
- $475,0003 bd2 ba2.2k sqft3040 Appling Hills Dr, Dacula, GA 30019ActiveMLS ID #10868190, Jerry W Robertson, Keller Williams Realty Atl. Partners. GAMLS
- $415,0005 bd3 ba2.9k sqft3410 Garden Mist Cir, Auburn, GA 30011ActiveMLS ID #10824761, Logan Duncan, Revolve Real Estate. GAMLS
- $360,0005 bd3 ba3.3k sqft1490 Chalet Cir, Lawrenceville, GA 30043ActiveMLS ID #10874795, The Homefront Group, Southern Classic Realtors. GAMLS
- $650,0006 bd5 ba4.9k sqft1526 Rocky River Dr, Lawrenceville, GA 30045ActiveMLS ID #10821442, Robert Norris, Atlanta Communities. GAMLS
- $549,8005 bd4 ba3.2k sqft3635 Rolling Creek Dr, Buford, GA 30519ActiveMLS ID #10803739, Katie Q Clack Braswell, RE/MAX Towne Square. GAMLS
- $589,5005 bd5 ba3.8k sqft605 Trip St, Grayson, GA 30017ActiveMLS ID #10770389, Dana Payne, Southern Classic Realtors. GAMLS
- $440,0003 bd2 ba2.2k sqft2773 Ashton Hill Dr, Dacula, GA 30019ActiveMLS ID #10844348, Dawn Scurry-Thomson, Redfin Corporation. GAMLS
- $525,0006 bd3 ba3.3k sqft2343 Condor Dr, Lawrenceville, GA 30044ActiveMLS ID #10845280, Lana Dang, UC Premier Properties. GAMLS
