Skip main navigation
Active under contract
  • Price cut: $10K (8/27)
    $279,000

    1200 Nottingham Hill Rd, Round Rock, TX 78664

    3beds
    1,278sqft
    : 
    $2,088/mo
    Get pre-qualified
    Single Family Residence
    Built in 1986
    7,880 Square Feet Lot
    $275,600 Zestimate®
    $218/sqft
    $-- HOA

    What's special

    Beautifully refreshed homeNew quartz countertopsNew roofUpdated kitchen
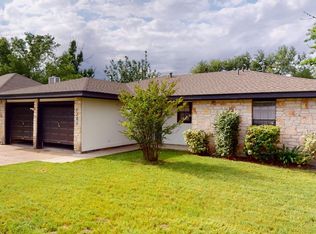
    Welcome home! A beautifully refreshed home in a mature Round Rock neighborhood with major updates completed in July and August 2026! Recent improvements include a new roof and fencing, fresh interior and exterior paint, updated kitchen with new quartz countertops and appliances—including refrigerator, dishwasher, microwave, and sink—and refreshed bathrooms with new quartz countertops. Enjoy a convenient location just minutes from Downtown Round Rock, Dell, IH-35, and SH-45, with Downtown Austin and The Domain also easily accessible. A neighborhood park is just a short walk away, making this home a great combination of comfort, convenience, and value. Come see it for yourself—you may just find your next home here!
    36 days
    2,940
    363

    Likely to sell faster than

    Zillow last checked:

    Listing updated:

    Listed by:

    Laila Gregory (512) 791-3797,

    Dalivia Realty LLC (512) 791-3797,

    Steph Gregory (512) 662-0570,

    Dalivia Realty LLC

    Source: Unlock MLS,MLS#: 6081997MLS Logo

      Facts & features

      Interior

      Bedrooms & bathrooms
      • Bedrooms: 3
      • Bathrooms: 2
      • Full bathrooms: 2
      • Main level bedrooms: 3
      Heating
      • Central, Fireplace(s), Hot Water
      Cooling
      • Ceiling Fan(s), Central Air
      Appliances
      • Included: Dishwasher, Disposal, Microwave, Oven, Refrigerator
      Features
      • Ceiling Fan(s), Quartz Counters, Eat-in Kitchen, No Interior Steps, Pantry
      • Flooring: Laminate, Tile
      • Windows: Aluminum Frames
      • Number of fireplaces: 1
      • Fireplace features: Gas, Gas Starter, Living Room, Wood Burning
      Interior area
      • Total interior livable area: 1,278 sqft

      Property

      Parking
      • Total spaces: 2
      • Parking features: Attached, Driveway, Garage, Garage Faces Front
      • Attached garage spaces: 2
      Accessibility
      • Accessibility features: None
      Features
      • Levels: One
      • Stories: 1
      • Patio & porch: Covered, Rear Porch
      • Exterior features: Private Yard
      • Pool features: None
      • Fencing: Back Yard, Wood
      • Has view: Yes
      • View description: None
      • Waterfront features: None
      Lot
      • Size: 7,880 Square Feet
      • Features: Interior Lot, Level, Trees-Medium (20 Ft - 40 Ft), Trees-Moderate
      Details
      • Additional structures: None
      • Parcel number: 164287000P0017
      • Special conditions: Standard

      Construction

      Type & style
      • Home type: SingleFamily
      • Property subtype: Single Family Residence
      Materials
      • Foundation: Slab
      • Roof: Composition
      Condition
      • Resale
      • New construction: No
      • Year built: 1986

      Utilities & green energy

      • Sewer: Public Sewer
      • Water: Public
      • Utilities for property: Cable Available, Electricity Available, Sewer Available, Water Available

      Community & HOA

      Community
      • Features: Park
      • Subdivision: Kensington Place Sec 03
      HOA
      • Has HOA: No
      Location
      • Region: Round Rock

      Financial & listing details

      • Price per square foot: $218/sqft
      • Tax assessed value: $322,564
      • Annual tax amount: $5,127
      • Date on market: 8/13/2026
      • Listing terms: Cash,Conventional,FHA,VA Loan
      • Electric utility on property: Yes

        Estimated market value

        $275,600

        $262,000 - $289,000

        $1,810/mo

        Price history

        DateEventPrice
        9/9/2026Contingent$279,000$218/sqft
        Source: Unlock MLS #6081997 Report a problem
        8/27/2026Price change$279,000-3.5%$218/sqft
        Source: Unlock MLS #6081997 Report a problem
        8/13/2026Listed for sale$289,000+75.3%$226/sqft
        Source: Unlock MLS #6081997 Report a problem
        6/8/2016Sold--
        Source: Agent Provided Report a problem
        5/10/2016Pending sale$164,900$129/sqft
        Source: Coldwell Banker United, Realtors - Northwest Austin #2775284 Report a problem
        5/7/2016Listed for sale$164,900$129/sqft
        Source: Coldwell Banker United, Realtors - Northwest Austin #2775284 Report a problem

        Public tax history

        YearProperty taxesTax assessment
        2025$5,804 +8.3%$322,564 +6.6%
        2024$5,360 -4.5%$302,578 -5.4%
        2023$5,610 -13%$319,827 -6%
        2022$6,450 +28.5%$340,134 +41.8%
        2021$5,021 +9.5%$239,829 +17.4%
        2020$4,585 +8.1%$204,237 +8.7%
        2019$4,242 +6.3%$187,921 +1.9%
        2018$3,992 $184,494 +7.3%
        2017$3,992 +23.6%$171,930 +25.4%
        2016$3,231 +23.8%$137,130 +6.6%
        2015$2,609 $128,694 +16.1%
        2014$2,609 $110,892 +16.5%
        2013-- $95,207 -0.8%
        2012-- $96,009 +0.9%
        2011-- $95,195 -4%
        2010-- $99,122 -5.8%
        2009-- $105,210 +3.7%
        2007-- $101,443 +11.9%
        2006-- $90,656 +1.7%
        2005-- $89,178 -1.1%
        2004-- $90,144 -1.2%
        2003-- $91,239 -2.5%
        2002-- $93,589 +11.8%
        2001-- $83,678
        Find assessor info on the county website

        Monthly payment

        Est. payment

        Payment breakdown

        Explore the cost of this home by adjusting the details. Changes won't be saved.
        All calculations are estimates and provided by Zillow, Inc. for informational purposes only. Actual amounts may vary.
        HOA fees may include property taxes on listings classified as Co-Ops. Contact the listing agent and/or owner for fee details.
        See how much you could borrow to make a competitive offer.

        Climate risks

        Neighborhood: Kensington Place

        Getting around

        41 / 100
        Car-Dependent
        42 / 100
        Somewhat Bikeable

        Nearby schools

        GreatSchools rating
        Schools provided by the listing agent
        • Elementary: Xenia Voigt
        • Middle: CD Fulkes
        • High: Cedar Ridge
        • District: Round Rock ISD

        Source: Unlock MLS. This data may not be complete. We recommend contacting the local school district to confirm school assignments for this home.

        A local agent can set up tours, give advice and negotiate with sellers.

        Browse local experts