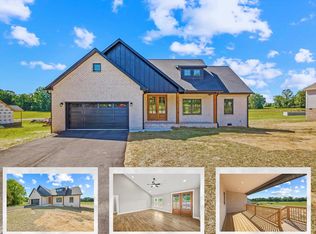
2025 ALL-BRICK beauty with Hardie plank and bold black Craftsman accents! Solid wood entry doors open to an impressive 15' ceiling great room with open kitchen/dining. White shaker cabinetry, granite tops, island seating, upgraded Samsung induction range, LVP and tile flooring, and Craftsman trim. Fabulous primary suite features tray ceiling, huge walk-in closet, double vanities, private water closet and oversized tiled shower. Two spacious guest bedrooms share a full bath. Enjoy covered front and rear porches/decks, 2-car garage, roomy laundry and all appliances included. Oversized .74-acre lot with, doggie fencing and RV parking plus 10x16 outbuilding with electric that complements the home. Beautiful newer neighborhood just south of Livingston, only 1/2 mile to Hwy 111 and approx. 20 minutes to Cookeville. First-class construction, style and extras that set this one apart! , AH/LMS/LA
For sale
Price cut: $3K (10/9)
$422,000
1200 Rickman Rd, Livingston, TN 38570
3beds
1,792sqft
Single Family Residence
Built in 2024
0.74 Acres Lot
$-- Zestimate®
$235/sqft
$-- HOA
What's special
Doggie fencingRv parkingIsland seatingAll-brick beautyPrivate water closetCraftsman trimTwo spacious guest bedrooms
- 69 days
- 232
- 10
Zillow last checked:
Listing updated:
Listed by:
Dino Cates,
Exit Cross Roads Realty Livingston 931-823-7717,
Catherine Cates,
Exit Cross Roads Realty Celina
Source: UCMLS,MLS#: 246498
Facts & features
Interior
Bedrooms & bathrooms
- Bedrooms: 3
- Bathrooms: 2
- Full bathrooms: 2
Heating
- Electric, Central, Heat Pump
Cooling
- Central Air
Appliances
- Included: Dishwasher, Electric Oven, Refrigerator, Electric Range, Microwave, Electric Water Heater
- Laundry: Main Level
Features
- Ceiling Fan(s), Vaulted Ceiling(s), Walk-In Closet(s)
- Flooring: Vinyl, Tile
- Windows: Double Pane Windows, Blinds
- Basement: Crawl Space,Block
- Has fireplace: No
- Fireplace features: None
Interior area
- Total structure area: 1,792
- Total interior livable area: 1,792 sqft
Video & virtual tour
Property
Parking
- Total spaces: 2
- Parking features: Driveway, RV Access/Parking, Garage Door Opener, Attached, Garage, Main Level
- Has attached garage: Yes
- Covered spaces: 2
- Has uncovered spaces: Yes
Features
- Levels: One
- Patio & porch: Porch, Covered, Deck
- Fencing: Fenced
Lot
- Size: 0.74 Acres
- Dimensions: 0.74 acre
- Features: Cleared
Details
- Additional structures: Outbuilding
- Parcel number: 014.06
Construction
Type & style
- Home type: SingleFamily
- Property subtype: Single Family Residence
Materials
- Brick, HardiPlank Type, Frame
- Roof: Composition
Condition
- Year built: 2024
Utilities & green energy
- Electric: Circuit Breakers
- Sewer: Septic Tank
- Water: Public
- Utilities for property: Natural Gas Not Available
Community & HOA
Community
- Security: Smoke Detector(s)
- Subdivision: Hilltop estates
HOA
- Has HOA: No
Location
- Region: Livingston
Financial & listing details
- Price per square foot: $235/sqft
- Tax assessed value: $412,800
- Annual tax amount: $1,380
- Date on market: 8/15/2026
- Road surface type: Paved
Estimated market value
Not available
Estimated sales range
Not available
Not available
Price history
| Date | Event | Price |
|---|---|---|
| 10/9/2026 | Price change | $422,000-0.7%$235/sqft |
Source:  UCMLS #246498 Report a problem UCMLS #246498 Report a problem | ||
| 10/4/2026 | Price change | $425,000-0.5%$237/sqft |
Source: UCMLS #246498 Report a problem | ||
| 9/25/2026 | Price change | $427,000-0.5%$238/sqft |
Source: UCMLS #246498 Report a problem | ||
| 8/15/2026 | Listed for sale | $429,000$239/sqft |
Source: UCMLS #246498 Report a problem | ||
Public tax history
| Year | Property taxes | Tax assessment |
|---|---|---|
| 2025 | $1,380 | $103,200 |
Find assessor info on the county website
Monthly payment
Est. payment
Payment breakdown
Explore the cost of this home by adjusting the details. Changes won't be saved.Climate risks
Neighborhood: 38570
Similar homes
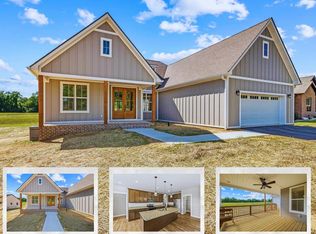
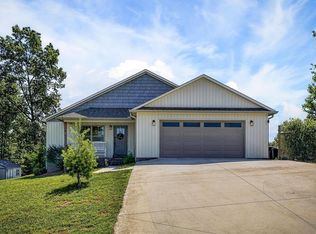
- $398,0003 bd2 ba1.6k sqft1180 Cobblestone Dr, Rickman, TN 38580For Sale
 MLS ID #247816, Mackenzie LaRoche, Provision Realty Group. UCMLS
 - $549,9004 bd4 ba2.4k sqft353 Okalona Rd, Livingston, TN 38570For Sale
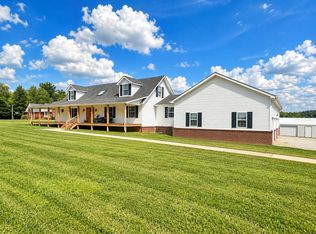 MLS ID #247653, Shannon Cantrell, Exit Cross Roads Realty Livingston. UCMLS
 - $317,9003 bd2 ba1.4k sqft391 Autumn Hills Dr, Rickman, TN 38580For Sale
 MLS ID #247676, Kristin Giesing, Highlands Elite Real Estate LLC. UCMLS
 - $449,9003 bd2 ba2k sqft5004 Curtis Way, Cookeville, TN 38506For Sale
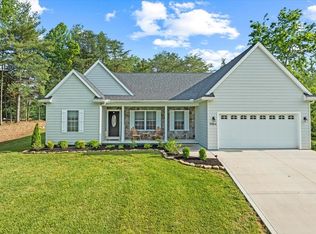 MLS ID #247918, Vickie Loftis, American Way Real Estate. UCMLS
 - $414,9295 bd2 ba2.6k sqft133 Lankford Rd, Cookeville, TN 38506For SaleMLS ID #246827, Heather Skender-Newton, Skender-Newton Realty. UCMLS
- $405,9003 bd2 ba1.6k sqft2169 Iris Ln, Rickman, TN 38580For SaleMLS ID #247239, Sam Stout, United Country Real Estate Tennessee Home and Land. UCMLS
- $415,0004 bd2 ba2k sqft935 Glenwood Dr, Cookeville, TN 38501For SaleMLS ID #247922, Challyn Spriggs, Highlands Elite Real Estate LLC. UCMLS
- $319,9003 bd2 ba1.4k sqft1366 Hidden Valley Rd, Livingston, TN 38570Active
 MLS ID #1335073, Brenda England, First Realty Company. East Tennessee Realtors
 - $444,9293 bd3 ba2.6k sqft2472 Hilham Hwy, Hilham, TN 38568For SaleMLS ID #247013, Heather Skender-Newton, Skender-Newton Realty. UCMLS
- $419,9294 bd3 ba2k sqft1613 Farmington Dr, Cookeville, TN 38501For SaleMLS ID #247655, Heather Skender-Newton, Skender-Newton Realty. UCMLS
- $419,9003 bd3 ba2.1k sqft556 Grandview Dr, Cookeville, TN 38506For SaleMLS ID #246439, Anca Sexton, Pathway Realty. UCMLS
- $425,0003 bd3 ba1.5k sqft511 NE Bishop Ln, Cookeville, TN 38506For SaleMLS ID #247115, Chad Crouch, Highlands Elite Real Estate LLC. UCMLS
- $409,9993 bd2 ba1.6k sqft5694 Bob Lynn Rd, Cookeville, TN 38501New ConstructionMLS ID #247701, Seth Melton, The Real Estate Collective. UCMLS
- $379,0003 bd3 ba2k sqft248 Bm Johnson Ln, Gainesboro, TN 38562For SaleMLS ID #247577, Sabrina Brazle, Provision Realty Group. UCMLS
- $364,9003 bd2 ba1.8k sqft1250 Hill Cemetery Rd, Monroe, TN 38573For SaleMLS ID #247336, Rachel Roberts, Highlands Elite Real Estate LLC - Baxter. UCMLS
- $369,4293 bd2 ba1.9k sqft2600 Pine Valley Rd, Cookeville, TN 38506For SaleMLS ID #246777, Heather Skender-Newton, Skender-Newton Realty. UCMLS
- $439,9003 bd2 ba1.8k sqft639 Whitson Chapel Rd, Cookeville, TN 38506For SaleMLS ID #247649, Anna Dunn, Highlands Elite Real Estate LLC. UCMLS
- $409,9003 bd3 ba2.1k sqft1521 Bay View Dr, Cookeville, TN 38506For SaleMLS ID #246751, Sabrina Brazle, Provision Realty Group. UCMLS
- $434,0003 bd3 ba1.6k sqft689 Amonett Cir, Byrdstown, TN 38549New ConstructionMLS ID #247710, Cerina Craig, The Realty Firm. UCMLS
- $479,9004 bd3 ba2k sqft3617 Burton Cove Rd, Cookeville, TN 38506For SaleMLS ID #246479, Heather Cowart, Provision Realty Group. UCMLS
