Welcome to 1200 Rutland Rd, Unit 1 - a beautifully refreshed Newport Beach residence offering the perfect blend of comfort, style, and coastal living. Located in the Newport Garden Villas, this 2-bedroom, 2-bathroom ground-level end unit offers 1,086 square feet of thoughtfully updated living space, along with the privacy and convenience of both a front and rear patio.
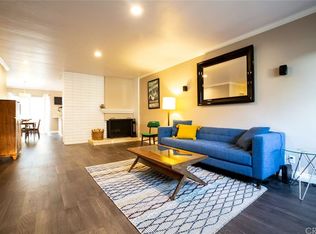
Inside, the home welcomes you with a light-filled open floor plan featuring multiple sliding glass doors and a cozy fireplace that creates an inviting focal point for the living area. A stylish bar nook with a wine fridge adds an elevated touch and makes hosting friends and family especially enjoyable.
The home has been thoughtfully renovated including fresh paint, newly remodeled bathrooms, newer vinyl flooring, newer closet doors, a newer privacy vinyl fence and gate, and the addition of an in-unit washer and dryer — a rare and highly desirable convenience for the community.
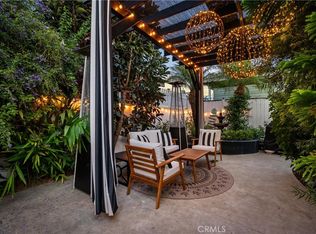
The outdoor spaces add another dimension to the home, with both front and rear patios providing room to enjoy Newport Beach's exceptional year-round climate. The landscaped front patio, accented by greenery, creates a welcoming sense of privacy and charm from the moment you arrive.
Located just minutes from the restaurants, cafés, and shops of 17th Street, Castaways Park, and convenient access to Pacific Coast Highway, this home puts you close to the best of Newport Beach while offering a comfortable place to call home.
Whether you're purchasing your first home, looking for a smart investment, or simply ready to own a beautifully updated property in Newport Beach, this residence offers an exceptional opportunity to enjoy the coastal lifestyle.
Under contract
Listed by: Marterra Real Estate • Riley Spear • Contact: 949-244-3533
$870,000
1200 Rutland Rd APT 1, Newport Beach, CA 92660
2beds
1,086sqft
Condominium
Built in 1961
-- sqft lot
$868,500 Zestimate®
$801/sqft
$475/mo HOA
What's special
- 21 days
- 804
- 59
Likely to sell faster than
Zillow last checked:
Listing updated:
Listed by:
Riley Spear DRE #02125352 949-244-3533,
Marterra Real Estate
Source: CRMLS,MLS#: NP26216304 Originating MLS: California Regional MLS
Facts & features
Interior
Bedrooms & bathrooms
- Bedrooms: 2
- Bathrooms: 2
- Full bathrooms: 2
- Main level bathrooms: 2
- Main level bedrooms: 2
Rooms
- Room types: Bedroom, Family Room, Kitchen, Laundry
Bedroom
- Features: All Bedrooms Down
Bedroom
- Features: Bedroom on Main Level
Bathroom
- Features: Bathtub, Full Bath on Main Level, Remodeled, Tub Shower, Walk-In Shower
Heating
- Electric, Fireplace(s)
Cooling
- None
Appliances
- Included: Built-In Range, Double Oven, Dishwasher, Electric Cooktop, Disposal, Refrigerator
- Laundry: Laundry Closet
Features
- Breakfast Area, Ceiling Fan(s), Open Floorplan, Pantry, Recessed Lighting, Unfurnished, Bar, All Bedrooms Down, Bedroom on Main Level
- Flooring: Vinyl
- Doors: Sliding Doors
- Windows: Double Pane Windows
- Has fireplace: Yes
- Fireplace features: Living Room
- Common walls with other units/homes: 2+ Common Walls,End Unit
Interior area
- Total interior livable area: 1,086 sqft
Video & virtual tour
Property
Parking
- Total spaces: 1
- Parking features: Assigned, Carport
- Carport spaces: 1
Features
- Levels: One
- Stories: 1
- Entry location: 1
- Patio & porch: Enclosed, Patio
- Exterior features: Lighting
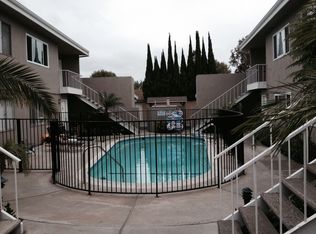
- Pool features: Fenced, Association
- Spa features: None
- Fencing: Vinyl
Lot
- Size: 1.23 Acres
Details
- Parcel number: 93418025
- Special conditions: Standard
Construction
Type & style
- Home type: Condo
- Architectural style: Traditional
- Property subtype: Condominium
- Attached to another structure: Yes
Materials
- Drywall, Stucco
- Foundation: Slab
- Roof: Composition
Condition
- Updated/Remodeled
- New construction: No
- Year built: 1961
Utilities & green energy
- Electric: Electricity - On Property
- Sewer: Public Sewer
- Water: Public
- Utilities for property: Electricity Connected, Natural Gas Connected, Sewer Connected, Water Connected
Community & HOA
Community
- Features: Curbs, Gutter(s), Street Lights, Sidewalks
- Security: Carbon Monoxide Detector(s), Smoke Detector(s)
- Subdivision: Newport Garden Villas (Cwgv)
HOA
- Has HOA: Yes
- Amenities included: Pool
- HOA fee: $475 monthly
- HOA name: Newport Garden Villas
- HOA phone: 714-265-7147
Location
- Region: Newport Beach
Financial & listing details
- Price per square foot: $801/sqft
- Date on market: 10/5/2026
- Cumulative days on market: 21 days
- Listing terms: Cash,Cash to New Loan,Conventional,1031 Exchange
- Inclusions: All Appliances
- Exclusions: Furniture
Estimated market value
$868,500
$825,000 - $912,000
$4,719/mo
Price history
| Date | Event | Price |
|---|---|---|
| 10/13/2026 | Contingent | $870,000$801/sqft |
Source:  CRMLS #NP26216304 Report a problem | ||
| 10/5/2026 | Listed for sale | $870,000+119.1%$801/sqft |
Source: CRMLS #NP26216304 Report a problem | ||
| 5/1/2015 | Listing removed | $397,000$366/sqft |
Source: Villa Real Estate #NP15074068 Report a problem | ||
| 4/20/2015 | Pending sale | $397,000$366/sqft |
Source: Villa Real Estate #NP15074068 Report a problem | ||
| 4/9/2015 | Listed for sale | $397,000$366/sqft |
Source: Villa Real Estate #NP15074068 Report a problem | ||
Public tax history
Tax history is unavailable.
Monthly payment
Est. payment
Payment breakdown
Explore the cost of this home by adjusting the details. Changes won't be saved.Climate risks
Neighborhood: 92660
Nearby schools
Schools provided by the listing agent
- Elementary: Mariners
- Middle: Horace Ensign
- High: Newport Harbor
Source: CRMLS. This data may not be complete. We recommend contacting the local school district to confirm school assignments for this home.
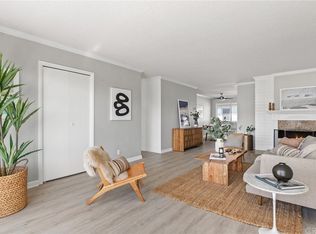
- $829,7002 bd2 ba1k sqft1256 Rutland Rd APT 1, Newport Beach, CA 92660Off Market
- $868,4002 bd2 ba1k sqft1256 Rutland Rd APT 2, Newport Beach, CA 92660Off Market
- $840,6002 bd2 ba1k sqft1256 Rutland Rd APT 3, Newport Beach, CA 92660Off Market
- $851,3002 bd2 ba1k sqft1256 Rutland Rd APT 4, Newport Beach, CA 92660Off Market
Similar homes
- $849,0002 bd2 ba1k sqft1228 Rutland Rd APT 6, Newport Beach, CA 92660For Sale
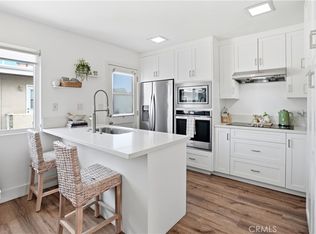 MLS ID #OC26152325, Ashley Schisler, Compass. CRMLS
- $975,0003 bd3 ba1.4k sqft34 Starfish Ct #12, Newport Beach, CA 92663For Sale
 MLS ID #NP26215055, Janelle File, Compass. CRMLS
- $649,9002 bd2 ba1.1k sqft58 Saratoga, Newport Beach, CA 92660For Sale
 MLS ID #NP26171224, Kent Martin, Coldwell Banker Realty. CRMLS
- $975,0002 bd2 ba1k sqft1200 Pacific Coast Hwy APT 106, Huntington Beach, CA 92648For Sale
 MLS ID #PW26207766, Nik Hennessee, Compass. CRMLS
Local buyer's agents are ready to help
