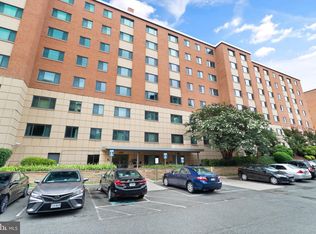
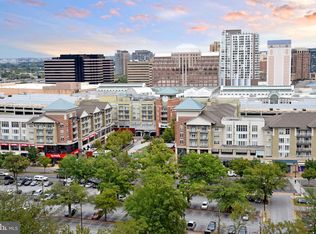
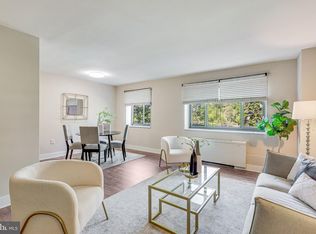
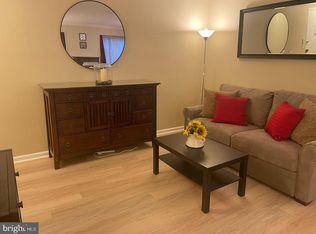
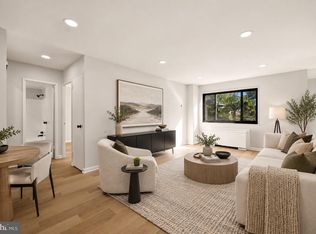
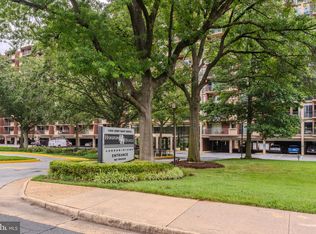
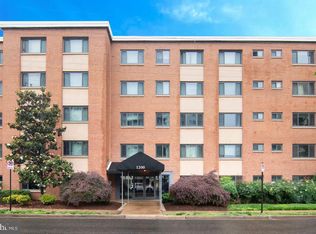
*Assumable Loan* Discover an unparalleled urban lifestyle in this exquisite unit located in the prestigious Cavendish building within the sought-after Arlington Ridge community. This stunning residence, meticulously renovated in 2021, seamlessly blends modern luxury with timeless elegance, offering an exceptional living experience with a Low Condo Fee that pays for ALL UTILITIES and Parking. Step inside to find a spacious studio layout that maximizes every inch of its 497 square feet. The interior features are thoughtfully designed, showcasing a stylish eat-in kitchen equipped with energy-efficient stainless steel appliances, including a built-in microwave, dishwasher, and gas range. The open concept allows for effortless entertaining, while the walk-in closet provides ample storage for your wardrobe. Natural light floods the space through large windows adorned with tasteful treatments, creating a warm and inviting atmosphere. The ceiling fan adds a touch of comfort, ensuring a pleasant environment year-round. The pristine condition of this home reflects the quality of the recent renovations, making it a true gem in the heart of the city. Step outside to enjoy the community's outdoor pool, perfect for relaxing on warm days or socializing with neighbors. The building offers a range of amenities, including reserved parking, laundry facilities, and secure access with monitored entry, ensuring peace of mind and convenience. The Cavendish is ideally situated just minutes from public transportation options, including bus and metro stations, making commuting a breeze. With an airport less than 10 miles away, travel is effortless, allowing you to explore the world at your leisure. The urban location provides easy access to vibrant dining, shopping, and entertainment options, ensuring that you are always at the center of the action. Experience the luxury of community living with the added benefits of an association that covers essential services such as air conditioning, electricity, and maintenance, allowing you to focus on enjoying your new home. The beautifully landscaped surroundings and well-maintained common areas enhance the overall appeal of this exclusive residence. This unit is not just a home; it's a lifestyle choice that embodies sophistication and convenience. Don't miss the opportunity to make this exceptional property your own and indulge in the ultimate urban living experience. Schedule your private tour today and envision the life you've always dreamed of in this remarkable Arlington Ridge residence.
For sale
Price cut: $4K (10/23)
$204,995
1200 S Arlington Ridge Rd APT 316, Arlington, VA 22202
0beds
497sqft
Condominium
Built in 1958
-- sqft lot
$-- Zestimate®
$412/sqft
$491/mo HOA
What's special
Beautifully landscaped surroundingsSpacious studio layoutWell-maintained common areasGas rangeStylish eat-in kitchenEnergy-efficient stainless steel appliancesBuilt-in microwave
- 33 days
- 241
- 10
Zillow last checked:
Listing updated:
Listed by:
Brian G Mason 202-759-8869,
Signature Move Real Estate 2028581101
Source: Bright MLS,MLS#: VAAR2080228
Facts & features
Interior
Bedrooms & bathrooms
- Bedrooms: 0
- Bathrooms: 1
- Full bathrooms: 1
- Main level bathrooms: 1
Basement
- Area: 0
Heating
- Convector, Electric
Cooling
- Central Air, Convector, Electric
Appliances
- Included: Microwave, Dishwasher, Disposal, Energy Efficient Appliances, Ice Maker, Oven/Range - Gas, Refrigerator, Stainless Steel Appliance(s), Gas Water Heater
- Laundry: Common Area
Features
- Ceiling Fan(s), Eat-in Kitchen, Studio, Walk-In Closet(s)
- Windows: Window Treatments
- Has basement: No
- Has fireplace: No
Interior area
- Total structure area: 497
- Total interior livable area: 497 sqft
- Finished area above ground: 497
- Finished area below ground: 0
Property
Parking
- Total spaces: 2
- Parking features: Enclosed, Permit Included, Unassigned, Parking Lot
Accessibility
- Accessibility features: None
Features
- Levels: One
- Stories: 1
- Exterior features: Lighting, Sidewalks
- Pool features: Community
- Has view: Yes
- View description: City
Lot
- Features: Urban
Details
- Additional structures: Above Grade, Below Grade
- Parcel number: 35007031
- Zoning: RA6-15
- Special conditions: Standard
Construction
Type & style
- Home type: Condo
- Property subtype: Condominium
- Attached to another structure: Yes
Materials
- Brick
Condition
- Excellent
- New construction: No
- Year built: 1958
- Major remodel year: 2021
Utilities & green energy
- Sewer: Public Sewer
- Water: Public
- Utilities for property: Cable Available, Fiber Optic
Community & HOA
Community
- Features: Pool
- Security: Main Entrance Lock, Monitored, Resident Manager
- Condo and coop fee: $491 monthly
- Subdivision: Arlington Ridge
HOA
- Has HOA: No
- Amenities included: Elevator(s), Laundry, Pool, Reserved/Assigned Parking
- Services included: Air Conditioning, Common Area Maintenance, Electricity, Maintenance Structure, Gas, Heat, Management, Parking Fee, Pool(s), Sewer, Trash, Water
Location
- Region: Arlington
Financial & listing details
- Price per square foot: $412/sqft
- Tax assessed value: $203,500
- Annual tax amount: $2,143
- Date on market: 9/23/2026
- Listing agreement: Exclusive Right To Sell
- Listing terms: Assumable,Cash,Conventional,FHA,VA Loan,VHDA,Wrap,Negotiable
- Ownership: Condominium
Estimated market value
Not available
Estimated sales range
Not available
Not available
Price history
| Date | Event | Price |
|---|---|---|
| 10/23/2026 | Price change | $204,995-1.9%$412/sqft |
Source:  Bright MLS #VAAR2080228 Report a problem | ||
| 9/23/2026 | Listed for sale | $209,000-2.8%$421/sqft |
Source: Bright MLS #VAAR2080228 Report a problem | ||
| 10/7/2022 | Sold | $215,000$433/sqft |
Source: Bright MLS #VAAR2022762 Report a problem | ||
| 9/21/2022 | Pending sale | $215,000$433/sqft |
Source: Bright MLS #VAAR2022762 Report a problem | ||
| 9/19/2022 | Listed for sale | $215,000+43.3%$433/sqft |
Source: Bright MLS #VAAR2022762 Report a problem | ||
| 1/21/2021 | Listing removed | -- |
Source: Local MLS Report a problem | ||
| 11/19/2020 | Price change | $1,250-10.7%$3/sqft |
Source: McEnearney Associates, Inc. #VAAR170100 Report a problem | ||
| 10/16/2020 | Price change | $1,400-3.4%$3/sqft |
Source: McEnearney Associates, Inc. #VAAR170100 Report a problem | ||
| 9/26/2020 | Listed for rent | $1,450$3/sqft |
Source: McEnearney Associates, Inc. #VAAR170100 Report a problem | ||
| 6/3/2016 | Sold | $150,000$302/sqft |
Source: Public Record Report a problem | ||
| 4/12/2016 | Pending sale | $150,000$302/sqft |
Source: McEnearney Associates Inc. #AR8682673 Report a problem | ||
| 12/8/2015 | Price change | $150,000-6.3%$302/sqft |
Source: McEnearney Associates Inc. #AR8682673 Report a problem | ||
| 7/7/2015 | Listed for sale | $160,000-25.6%$322/sqft |
Source: McEnearney Associates Inc. #AR8682673 Report a problem | ||
| 7/8/2005 | Sold | $215,000+298.1%$433/sqft |
Source: Public Record Report a problem | ||
| 10/3/2000 | Sold | $54,000$109/sqft |
Source: Public Record Report a problem | ||
Public tax history
| Year | Property taxes | Tax assessment |
|---|---|---|
| 2025 | $2,086 +2.3% | $201,900 +2.3% |
| 2024 | $2,038 +2.6% | $197,300 +2.3% |
| 2023 | $1,986 +0.8% | $192,800 +0.8% |
| 2022 | $1,970 +0.2% | $191,300 +0.2% |
| 2021 | $1,967 +6.3% | $191,000 +5.9% |
| 2020 | $1,850 +5.1% | $180,300 +5.1% |
| 2019 | $1,761 +14.6% | $171,600 +12.4% |
| 2018 | $1,536 | $152,700 |
| 2017 | $1,536 +5.7% | $152,700 +4.1% |
| 2016 | $1,454 -0.5% | $146,700 |
| 2015 | $1,461 | $146,700 |
| 2014 | $1,461 +1.4% | $146,700 +2.4% |
| 2013 | $1,441 +0.2% | $143,200 |
| 2012 | $1,437 -2.8% | -- |
| 2011 | $1,479 | -- |
| 2009 | -- | -- |
| 2008 | -- | -- |
| 2007 | -- | -- |
| 2006 | -- | -- |
| 2005 | -- | -- |
| 2004 | -- | -- |
| 2003 | -- | -- |
| 2002 | -- | -- |
| 2001 | -- | $36,300 |
Find assessor info on the county website
Monthly payment
Est. payment
Payment breakdown
Explore the cost of this home by adjusting the details. Changes won't be saved.Climate risks
Neighborhood: Arlington Ridge
Nearby schools
Schools provided by the listing agent
- Elementary: Hoffman-boston
- Middle: Gunston
- High: Wakefield
- District: Arlington County Public Schools
Source: Bright MLS. This data may not be complete. We recommend contacting the local school district to confirm school assignments for this home.
- $290,0002 bd1 ba940 sqft1200 S Arlington Ridge Rd APT 102, Arlington, VA 22202Sold
- $241,0001 bd1 ba708 sqft1200 S Arlington Ridge Rd APT 203, Arlington, VA 22202Sold
- $239,5001 bd1 ba705 sqft1200 S Arlington Ridge Rd APT 305, Arlington, VA 22202For Sale
- $1,790-- bd1 ba517 sqft1200 S Arlington Ridge Rd APT 315, Arlington, VA 22202For Rent
Similar homes
- $235,0001 bd1 ba670 sqft1200 S Arlington Ridge Rd APT 509, Arlington, VA 22202For Sale
 MLS ID #VAAR2080628, JT Dickie, Century 21 Redwood Realty. Bright MLS
- $215,0001 bd1 ba560 sqft1300 Army Navy Dr APT 118, Arlington, VA 22202For Sale
 MLS ID #VAAR2077504, Ms. Kristin M Francis, EXP Realty, LLC. Bright MLS
- $219,9991 bd1 ba705 sqft1200 S Arlington Ridge Rd APT 205, Arlington, VA 22202For Sale
 MLS ID #VAAR2079714, Antonio Melendez Cabrera, Keller Williams Realty. Bright MLS
- $214,0001 bd1 ba724 sqftThe Cavendish, Arlington, VA 22202For Sale
 MLS ID #VAAR2077510, Pam Wiggins, RE/MAX Executives. Bright MLS
- $239,9001 bd1 ba660 sqft1300 Army Navy Dr APT 320, Arlington, VA 22202For SaleMLS ID #VAAR2078010, Jenny Canales, Redfin Corporation. Bright MLS
- $225,000-- bd1 ba400 sqft3515 Washington Blvd N #406, Arlington, VA 22201For SaleMLS ID #VAAR2081402, Carmen Olarte, American Homes Realty, Inc.. Bright MLS
- $249,0001 bd1 ba716 sqftThe Cavendish, Arlington, VA 22202For SaleMLS ID #VAAR2076212, William Wu, Samson Properties. Bright MLS
- $199,000-- bd1 ba490 sqft3701 5th St S APT 407, Arlington, VA 22204For SaleMLS ID #VAAR2080466, Angela Warren, Real Broker, LLC. Bright MLS
- $215,0001 bd1 ba666 sqftArlington Oaks Condo, Arlington, VA 22203For SaleMLS ID #VAAR2081264, Chris Craddock, EXP Realty, LLC. Bright MLS
- $204,9001 bd1 ba716 sqftRiver Place East, Arlington, VA 22209For SaleMLS ID #VAAR2081274, Ross Wilhelm, Compass. Bright MLS
- $195,0001 bd1 ba720 sqft3601 5th St S APT 206, Arlington, VA 22204For SaleMLS ID #VAAR2079410, Jill Riner, Long & Foster Real Estate, Inc.. Bright MLS
- $205,0001 bd1 ba687 sqft1511 S George Mason Dr APT 3, Arlington, VA 22204For SaleMLS ID #VAAR2080202, Tino Peabody, Peabody Real Estate LLC. Bright MLS
- $---- bd1 ba546 sqft4600 S Four Mile Run Dr APT 631, Arlington, VA 22204For SaleMLS ID #VAAR2079242, Karolina Chapman, Real Broker, LLC. Bright MLS
- $238,0001 bd1 ba623 sqftPark Glen, Arlington, VA 22204For SaleMLS ID #VAAR2081062, Omar Sherzai, Long & Foster Real Estate, Inc.. Bright MLS
- $224,500-- bd1 ba427 sqft1730 Arlington Blvd APT 309, Arlington, VA 22209For SaleMLS ID #VAAR2078018, Alex Burrell-Hodges, Cottage Street Realty LLC. Bright MLS
- $199,0001 bd1 ba596 sqftParc East, Alexandria, VA 22302For SaleMLS ID #VAAX2067400, Casey Shaw, Corcoran McEnearney. Bright MLS
- $199,5001 bd1 ba690 sqft5006 Columbia Pike APT 3, Arlington, VA 22204For SaleMLS ID #VAAR2079368, David Allen, Jobin Realty. Bright MLS
- $189,000-- bd1 ba490 sqftStratton House, Arlington, VA 22204For SaleMLS ID #VAAR2074018, Felicia Cook, Corcoran McEnearney. Bright MLS
- $199,9001 bd1 ba567 sqftPark Place, Alexandria, VA 22302For SaleMLS ID #VAAX2065036, Sofia Pellegrino, Samson Properties. Bright MLS
- $224,950-- bd1 ba474 sqftMonroe House, Washington, DC 20006For SaleMLS ID #DCDC2288208, Susan McConkey, Sell DC Real Estate. Bright MLS
