Welcome to your Ultimate Mountain-view Oasis! Nestled on 3 sprawling flat useable acres with breathtaking unobstructed views of the Sacramento Mountains. This Beautifully remodeled 3400 sq ft estate perfectly blends luxury, comfort, and entertainment. Offering four bedrooms and three bathrooms, this property is designed for those who appreciate wide open spaces both inside and out. Updated open kitchen with island and stainless steel appliances plus solid surface counter tops is the perfect set up for the chef of the house. Stay warm in your formal living room with stone fireplace with pellet stove insert. Host a family movie night in your very own media room with projector and screen. Relax year round in the gorgeous sunroom/dining room while soaking in the mountain landscape. Lush green grass with sprinkler awaits lots of family fun plus don't miss the ultimate entertainment hub with the brand new expansive concrete platform perfect for outdoor dining, and hosting unforgettable gatherings such as weddings. Dive into your sparkling inground pool or melt your stress away in the hot tub. RV friendly with a massive dedicated RV covering and hook ups plus room for trailers, boats and ATV,s. Don't miss the Dream Workshop -- a separate fully powered workshop ready for your DYI projects, hobbies or extra storage. Three car attached garage has a fourth tandem pull through feature to the back of the property. Plus fully paid for Solar panels. This home has everything and still room to expand. Call today for your private tour!
For sale
$637,500
1200 S Canyon Rd, Alamogordo, NM 88310
4beds
3baths
3,400sqft
Single Family Residence
Built in 1975
3 Acres Lot
$-- Zestimate®
$188/sqft
$-- HOA
What's special
Sparkling inground poolHot tubFour bedroomsThree bathroomsStainless steel appliancesSolid surface counter tops
- 16 hours
- 123
- 7
Zillow last checked:
Listing updated:
Listed by:
Michelle Wilson 575-430-5385,
Coldwell Banker Sudderth Nelson 575-437-1137
Source: OCMLS,MLS#: 173325
Facts & features
Interior
Bedrooms & bathrooms
- Bedrooms: 4
- Bathrooms: 3
Rooms
- Room types: Game Room, Hobby room, Living Room, Den
Bathroom
- Features: Tub and Shower, Double Vanity
Heating
- Forced Air
Cooling
- Central Air
Appliances
- Included: Dishwasher, Microwave, Refrigerator, Free-Standing Range/Oven, Gas Range/Oven, Gas Water Heater
Features
- Sunroom, Walk-In Closet(s), Split Floor Plan, Ceiling Fan(s)
- Flooring: Concrete, Partial Carpet
- Windows: Partial Window Coverings
- Has fireplace: Yes
- Fireplace features: Pellet Stove
Interior area
- Total structure area: 3,400
- Total interior livable area: 3,400 sqft
Property
Parking
- Total spaces: 5
- Parking features: 2 Car Detached Carport, Garage, Garage Door Opener, RV Access/Parking
- Has garage: Yes
- Carport spaces: 2
Features
- Levels: One
- Stories: 1
- Patio & porch: Patio, Covered, Porch Covered
- Pool features: In Ground
- Has spa: Yes
- Spa features: Spa/Hot Tub
- Fencing: Block,Chain Link
Lot
- Size: 3 Acres
- Features: Desert Front, Desert Back, Grass Front, Grass Rear, Sprinklers In Rear, 2.51-5.0 Acre
Details
- Additional structures: Workshop With Power
- Zoning description: Single Family
Construction
Type & style
- Home type: SingleFamily
- Property subtype: Single Family Residence
Materials
- Stucco, Wood
- Foundation: Slab
- Roof: Shingle
Condition
- Year built: 1975
Utilities & green energy
- Electric: Public, Photovoltaics Seller Owned
- Sewer: Septic Tank
- Water: Public
Green energy
- Energy generation: Solar
Community & HOA
Location
- Region: Alamogordo
Financial & listing details
- Price per square foot: $188/sqft
- Annual tax amount: $4,800
- Price range: $637.5K - $637.5K
- Date on market: 9/23/2026
- Listing terms: VA Loan,Conventional,FHA,Cash
Estimated market value
Not available
Estimated sales range
Not available
Not available
Price history
| Date | Event | Price |
|---|---|---|
| 9/23/2026 | Listed for sale | $637,500$188/sqft |
Source:  OCMLS #173325 Report a problem OCMLS #173325 Report a problem | ||
Public tax history
Tax history is unavailable.
Monthly payment
Est. payment
Payment breakdown
Explore the cost of this home by adjusting the details. Changes won't be saved.Climate risks
Neighborhood: 88310
Similar homes
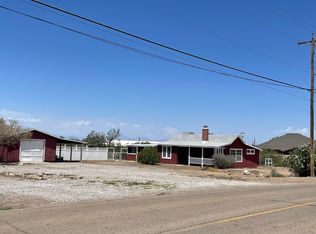
- $550,0004 bd3 ba3.2k sqft11 Canyon Draw, Alamogordo, NM 88310For Sale
 MLS ID #172457, Rebekah Graham, Future Real Estate. OCMLS
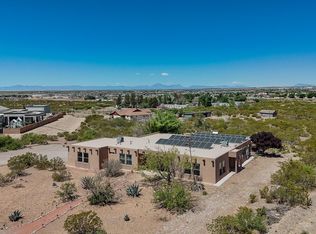
 - $699,0004 bd2 ba3.3k sqft47 Marble Canyon Dr, Alamogordo, NM 88310For Sale
 MLS ID #172687, Theresa Nelson, Coldwell Banker Sudderth Nelson. OCMLS
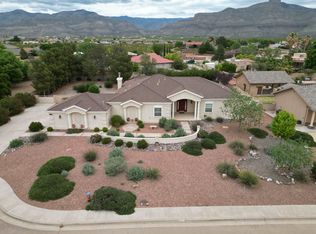
 - $575,0005 bd3 ba3.5k sqft2493 Desert Hills Dr, Alamogordo, NM 88310For Sale
 MLS ID #173278, Gabriella Yousif, Keller Williams Realty. OCMLS
 - $599,9994 bd3 ba2.9k sqft2227 Casa Bonita, Alamogordo, NM 88310For Sale
 MLS ID #172429, Nicole Bedgood, Better Homes & Gardens Real Estate- Steinborn & Associates (Alamogordo). OCMLS
 - $499,9004 bd3 ba2.4k sqft1057 Caneadea Loop, Alamogordo, NM 88310For SaleMLS ID #172778, Elevated Team Cori Abel & Emily Kellam, Future Real Estate. OCMLS
- $617,5004 bd3 ba2.8k sqft322 Desert Sun Ct, Alamogordo, NM 88310For SaleMLS ID #173106, Kanda Serrano, NM PREMIER REAL ESTATE, LLC. OCMLS
- $428,9003 bd4 ba4.1k sqft1500 Scenic Dr, Alamogordo, NM 88310For SaleMLS ID #171817, Damian Golden, Better Homes & Gardens Real Estate- Steinborn & Associates (Alamogordo). OCMLS
- $584,0004 bd3 ba2.5k sqft3595 Red Arroyo Dr, Alamogordo, NM 88310For SaleMLS ID #173307, Elevated Team Cori Abel & Emily Kellam, Future Real Estate. OCMLS
- $590,0005 bd2 ba2.4k sqft184 La Luz Gate Rd, Alamogordo, NM 88310For SaleMLS ID #173264, Nicole Bedgood, Better Homes & Gardens Real Estate- Steinborn & Associates (Alamogordo). OCMLS
- $334,9004 bd2 ba1.9k sqft211 Bosque, Alamogordo, NM 88310For SaleMLS ID #173318, Jay Lockwood, NM PREMIER REAL ESTATE, LLC. OCMLS
- $843,0007 bd5 ba4.4k sqft44-44&46 Lady Of The Mountain Rd, Alamogordo, NM 88310For SaleMLS ID #173097, Sandy Krall, NM PREMIER REAL ESTATE, LLC. OCMLS
- $325,0004 bd2 ba1.8k sqft330 Cottonwood Dr, Alamogordo, NM 88310For SaleMLS ID #173321, Elise Kunihiro, Future Real Estate. OCMLS
- $730,0006 bd5 ba4.3k sqft2097 Cielo Bonito, Alamogordo, NM 88310For SaleMLS ID #172741, Molly Olson, Future Real Estate. OCMLS
- $519,5004 bd3 ba2.3k sqft3506 Calle Verde Dr, Alamogordo, NM 88310For SaleMLS ID #173299, Elevated Team Cori Abel & Emily Kellam, Future Real Estate. OCMLS
- $399,5003 bd2 ba2.1k sqft3101 Stonecliff, Alamogordo, NM 88310For SaleMLS ID #173304, Lori Mcneely-Hoyt, Coldwell Banker Sudderth Nelson. OCMLS
- $429,9004 bd2 ba2.2k sqft44 Oro Vista Dr, Alamogordo, NM 88310For SaleMLS ID #172545, Dorothy Auld, Coldwell Banker Sudderth Nelson. OCMLS
- $370,0004 bd2 ba2.1k sqft463 Wildwood Dr, Alamogordo, NM 88310For SaleMLS ID #173324, Kara Cochran, Future Real Estate. OCMLS
- $409,5004 bd2 ba2.3k sqft38 Meadowland Rd, Alamogordo, NM 88310For SaleMLS ID #173298, Brianna Martinez, RE/MAX of Alamogordo, Ltd. OCMLS
- $433,0003 bd2 ba2.1k sqft33 High Sierra Dr, Alamogordo, NM 88310For SaleMLS ID #173012, Aimee French, Future Real Estate. OCMLS
