Golf Course Living Meets Southern Charm at 1200 Salem Road!
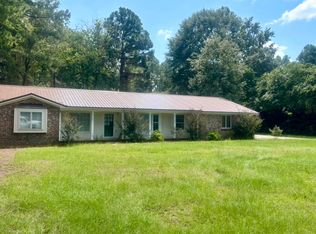
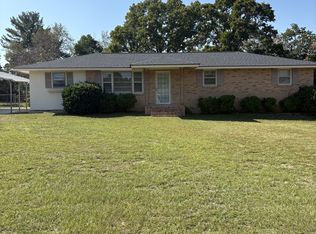
Welcome home to this stunning, expansive 4-bedroom, 2-bathroom classic brick home positioned right in the heart of Hartsville's highly desirable Club Colony community. Spanning a generous 3,000 square feet on an oversized half-acre lot, this property seamlessly pairs peaceful neighborhood comfort with luxury backdrops.
Step through the front door into a versatile layout featuring both a formal living room and dining room, perfect for hosting dinner parties or setting up a dedicated remote work environment. The true heart of the home is the spectacular family room, anchored by dramatic cathedral ceilings that elevate the entire space with an airy, light-filled ambiance.
The primary bedroom offers maximum privacy and convenience on the main level, complete with an attached master bath and a generous walk-in closet.
Outdoor Highlights You'll Love:
Golf Course Backing: Step into your half-acre backyard and enjoy uncompromised views of the local course the property backs up directly to the 12th hole green!
Picturesque Front Porch: Sip your morning coffee or catch the evening breeze from a spacious front porch that was practically built for rocking chairs.
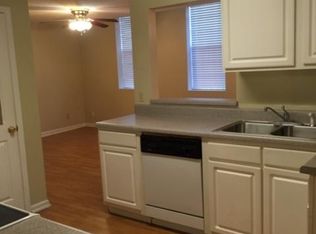
Complete with a den, central cooling, an in-unit washer/dryer hookup, and a full suite of kitchen appliances, this property offers premium, hassle-free living at its absolute finest.
Owner is responsible for: water and sewage, garbage, internet and wifi, and gutter cleaning.
Renter is responsible for: electricity, propane cost for tankless water heater, and lawncare.
Can negotiate Owner taking care of electricity, lawn, and or gas however would come at increase to monthly rent.
House for rent
Single family residence
Available now
No pets
Air conditioner, central air
In unit laundry
Heat pump
What's special
Golf course backingPicturesque front porchSpacious front porchCentral coolingOversized half-acre lotSpectacular family roomAttached master bath
- 10 days |
- -- |
- -- |
Zillow last checked:
Listing updated:
Travel times
Facts & features
Interior
Bedrooms & bathrooms
- Bedrooms: 4
- Bathrooms: 2
- Full bathrooms: 2
Heating
- Heat Pump
Cooling
- Air Conditioner, Central Air
Appliances
- Included: Dishwasher, Dryer, Freezer, Microwave Oven, Oven, Refrigerator, Washer, Washer/Dryer Hookups
- Laundry: In Unit, Washer Dryer Hookup
Features
- Walk In Closet
- Flooring: Hardwood
Interior area
- Total interior livable area: 3,000 sqft
Property
Parking
- Details: Contact manager
Details
- Parcel number: 0341202026
Construction
Type & style
- Home type: SingleFamily
- Property subtype: Single Family Residence
Community & HOA
Location
- Region: Hartsville
Financial & listing details
- Lease term: 1 Year
Nearby apartments for rent


Price history
| Date | Event | Price |
|---|---|---|
| 11/1/2026 | Listed for rent | $2,600$1/sqft |
Source: Zillow Rentals Report a problem | ||
| 12/15/2021 | Sold | $213,000-5.3%$71/sqft |
Source:  Pee Dee Realtor Association #20212644 Report a problem | ||
| 10/7/2021 | Pending sale | $225,000$75/sqft |
Source: Pee Dee Realtor Association #20212644 Report a problem | ||
| 9/24/2021 | Listed for sale | $225,000$75/sqft |
Source: Pee Dee Realtor Association #20212644 Report a problem | ||
| 9/14/2021 | Listing removed | -- |
Source:  Pee Dee Realtor Association Report a problem | ||
| 9/3/2021 | Pending sale | $225,000$75/sqft |
Source: Pee Dee Realtor Association #20212644 Report a problem | ||
| 8/16/2021 | Price change | $225,000-4.3%$75/sqft |
Source: Pee Dee Realtor Association #20212644 Report a problem | ||
| 7/29/2021 | Listed for sale | $235,000$78/sqft |
Source: Pee Dee Realtor Association #20212644 Report a problem | ||