Skip main navigation
Coming soon 08/07
  • $450,000

    1200 Southview Rd, Baltimore, MD 21218

    4beds
    2,428sqft
    : 
    $3,301/mo
    Get pre-qualified
    Single Family Residence
    Built in 1941
    7,728 Square Feet Lot
    $396,000 Zestimate®
    $185/sqft
    $4/mo HOA

    What's special

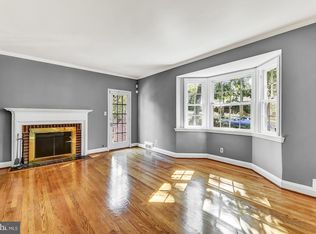
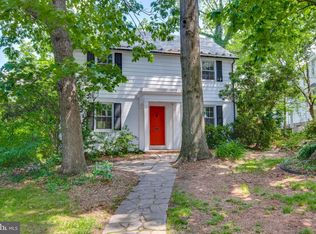
    🏡 Timeless Charm Meets Modern Comfort in Original Northwood Welcome to this beautifully maintained 4-bedroom, 3 full bathroom Colonial nestled in the heart of Baltimore's highly sought-after Original Northwood neighborhood. Rich in historic character while thoughtfully updated for today's lifestyle, this home offers the perfect blend of classic craftsmanship and modern convenience. Step inside to discover freshly painted interiors, beautiful architectural details, and a warm, inviting wood-burning fireplace that serves as the centerpiece of the spacious living room. The versatile floor plan includes generous living spaces, a finished attic bonus room perfect for a home office, guest suite, or playroom, and a fully finished walk-out basement offering endless possibilities for entertaining, recreation, or multigenerational living. The exterior is just as impressive with a fully fenced backyard providing plenty of room for pets, gardening, or outdoor gatherings, along with a detached one-car garage for added convenience. The home's slate roof enhances its timeless curb appeal and reflects the enduring quality of this classic Colonial. Enjoy peace of mind with numerous major updates, including: ✨ New Sewer Line ❄ HVAC (2017) 💧 Water Heater (2021) 🧱 Chimney Updated (2017) Located just minutes from some of Northeast Baltimore's favorite destinations, you'll enjoy easy access to: 🌳 Lake Montebello – Walking and biking trails, scenic water views, and outdoor recreation. 🌳 Herring Run Park – Miles of wooded trails, playgrounds, and nature areas. 🌳 Sherwood Gardens – A beloved neighborhood destination known for its spectacular spring tulip display. Shopping, dining, and everyday conveniences are just around the corner at: 🛍 Belvedere Square Market – Local restaurants, boutiques, and seasonal events. 🛒 The Alameda Shopping Center and nearby Northwood Commons, featuring grocery stores, retail shopping, restaurants, and essential services. 🚗 Convenient access to Morgan State University, Johns Hopkins University, Loyola University Maryland, Towson University, and major commuter routes including I-83 and I-695. This exceptional home offers the charm and character of a historic Baltimore Colonial with the updates today's buyers appreciate. Don't miss the opportunity to own a piece of Original Northwood's rich history while enjoying the comfort and convenience of modern living! ✨🏡
    3 days
    |
    245
    |
    24
    |

    Zillow last checked:

    Listing updated:

    Listed by:

    Ryan O'Hara 443-910-7571,

    EXP Realty, LLC 8888607369

    Source: Bright MLS,MLS#: MDBA2224744MLS Logo

      Facts & features

      Interior

      Bedrooms & bathrooms
      • Bedrooms: 4
      • Bathrooms: 3
      • Full bathrooms: 3
      Rooms
      • Room types: Living Room, Dining Room, Bedroom 2, Bedroom 3, Bedroom 4, Kitchen, Family Room, Foyer, Bedroom 1
      Bedroom 1
      • Features: Flooring - HardWood
      • Level: Upper
      • Area: 216 Square Feet
      • Dimensions: 12 X 18
      Bedroom 2
      • Features: Flooring - HardWood
      • Level: Upper
      • Area: 144 Square Feet
      • Dimensions: 12 X 12
      Bedroom 3
      • Features: Flooring - HardWood
      • Level: Upper
      • Area: 144 Square Feet
      • Dimensions: 9 X 16
      Bedroom 4
      • Features: Flooring - Carpet
      • Level: Upper
      • Area: 384 Square Feet
      • Dimensions: 12 X 32
      Dining room
      • Features: Flooring - HardWood
      • Level: Main
      • Area: 144 Square Feet
      • Dimensions: 12 X 12
      Family room
      • Features: Flooring - Vinyl
      • Level: Lower
      • Area: 456 Square Feet
      • Dimensions: 19 X 24
      Foyer
      • Features: Flooring - HardWood
      • Level: Upper
      • Area: 25 Square Feet
      • Dimensions: 5 X 5
      Kitchen
      • Features: Flooring - Laminated
      • Level: Main
      • Area: 216 Square Feet
      • Dimensions: 12 X 18
      Living room
      • Features: Flooring - HardWood, Fireplace - Wood Burning
      • Level: Main
      • Area: 234 Square Feet
      • Dimensions: 13 X 18
      Heating
      • Forced Air, Natural Gas
      Cooling
      • Central Air, Electric
      Appliances
      • Included: Dishwasher, Disposal, Dryer, Microwave, Self Cleaning Oven, Oven/Range - Gas, Refrigerator, Washer, Gas Water Heater
      Features
      • Kitchen - Galley, Built-in Features, Upgraded Countertops, Wainscotting, Floor Plan - Traditional
      • Flooring: Wood
      • Windows: Window Treatments
      • Basement: Rear Entrance,Finished
      • Number of fireplaces: 1
      • Fireplace features: Equipment, Mantel(s), Screen
      Interior area
      • Total structure area: 2,592
      • Total interior livable area: 2,428 sqft
      • Finished area above ground: 1,728
      • Finished area below ground: 700

      Property

      Parking
      • Total spaces: 1
      • Parking features: Garage Door Opener, Asphalt, On Street, Driveway, Attached
      • Attached garage spaces: 1
      • Has uncovered spaces: Yes
      Accessibility
      • Accessibility features: Other
      Features
      • Levels: Three
      • Stories: 3
      • Pool features: None
      Lot
      • Size: 7,728 Square Feet
      Details
      • Additional structures: Above Grade, Below Grade
      • Parcel number: 0327393971F001
      • Zoning: R-3
      • Special conditions: Standard

      Construction

      Type & style
      • Home type: SingleFamily
      • Architectural style: Colonial
      • Property subtype: Single Family Residence
      Materials
      • Brick
      • Foundation: Block
      • Roof: Slate
      Condition
      • New construction: No
      • Year built: 1941

      Utilities & green energy

      • Sewer: Public Sewer
      • Water: Public

      Community & HOA

      Community
      • Subdivision: Original Northwood
      HOA
      • Has HOA: Yes
      • HOA fee: $45 annually
      Location
      • Region: Baltimore
      • Municipality: Baltimore City

      Financial & listing details

      • Price per square foot: $185/sqft
      • Tax assessed value: $321,267
      • Annual tax amount: $7,168
      • Date on market: 8/7/2026
      • Listing agreement: Exclusive Right To Sell
      • Listing terms: Conventional,FHA,VA Loan,Cash
      • Ownership: Fee Simple

        Estimated market value

        $396,000

        $368,000 - $424,000

        $2,410/mo

        Price history

        DateEventPrice
        5/5/2018Sold$289,000-3%$119/sqft
        Source: Public Record Report a problem
        1/25/2018Listed for sale$298,000+126.9%$123/sqft
        Source: Conway Real Estate #1005198507 Report a problem
        6/11/1999Sold$131,337$54/sqft
        Source: Public Record Report a problem

        Public tax history

        YearProperty taxesTax assessment
        2025-- $303,733 +6.1%
        2024$6,754 +1.1%$286,200 +1.1%
        2023$6,678 +1.2%$282,967 -1.1%
        2022$6,602 +1.2%$286,200 +3.5%
        2021$6,525 +9.7%$276,500 +9.7%
        2020$5,948 +10.8%$252,033 -8.8%
        2019$5,371 +12%$276,500 +36.1%
        2018$4,793 $203,100
        2017$4,793 +6%$203,100
        2016$4,522 $203,100 -5.1%
        2015$4,522 $214,000
        2014$4,522 $214,000
        2013-- $214,000 -9.9%
        2012-- $237,600
        2011-- $237,600
        2010-- $237,600 -16.5%
        2009-- $284,630 +13.6%
        2008-- $250,586 +15.7%
        2007-- $216,543 +18.7%
        2006-- $182,500 +8.9%
        2005-- $167,596 +9.8%
        2004-- $152,693 +10.8%
        2003-- $137,790 +1.1%
        2002-- $136,342 +1.1%
        2001-- $134,896
        Find assessor info on the county website

        Monthly payment

        Est. payment

        Payment breakdown

        Explore the cost of this home by adjusting the details. Changes won't be saved.
        All calculations are estimates and provided by Zillow, Inc. for informational purposes only. Actual amounts may vary.
        HOA fees may include property taxes on listings classified as Co-Ops. Contact the listing agent and/or owner for fee details.
        Mortgage interest rates are dependent on a number of factors, including credit score, down payment, and repayment length. Interest rate data provided by Zillow Group Marketplace, Inc. as of 1/1/1970 from various mortgage lenders with which we have lead or other similar arrangements; the Estimated Payment is an average of those rates.
        See how much you could borrow to make a competitive offer.

        Climate risks

        Neighborhood: Original Northwood

        Getting around

        64 / 100
        Somewhat Walkable
        63 / 100
        Good Transit
        48 / 100
        Somewhat Bikeable

        Nearby schools

        GreatSchools rating
        Schools provided by the listing agent
        • District: Baltimore City Public Schools

        Source: Bright MLS. This data may not be complete. We recommend contacting the local school district to confirm school assignments for this home.

        A local agent can set up tours, give advice and negotiate with sellers.

        Browse local experts

        Similar homes